|
Default grade |
316L (UNS S31603) for most skids; 904L, 6Mo (254SMO), duplex 2205, or nickel alloys only when the environment demands them. |
|
Target OD tolerance |
About ±0.05 mm (±0.002 in) around nominal, per ASTM A269-grade specs - roughly one-tenth of the ±0.5 mm allowed on ASME B36.19M pipe. |
|
Hardness ceiling |
Keep annealed tubing at or below the fitting maker's published limit, commonly about 90 HRB and often 85 HRB or less. |
|
Surface baseline |
Bright-annealed, clean, deburred and capped; analytical and pharma lines need lower Ra and passivation to ASTM A967 / AMS 2700. |
|
Seamless preferred |
Seamless is the norm for instrument air and impulse lines; welded redrawn tubing is acceptable only when certified and non-critical. |
|
On receipt |
Verify heat number, EN 10204 3.1 certificate, OD/wall, hardness and chemistry (PMI) before the tube enters the skid. |
|
Governing specs |
ASTM A269 (tubing) is the base; ASME B36.19M and ASTM A312 are pipe specs and are too loose for compression fittings. |
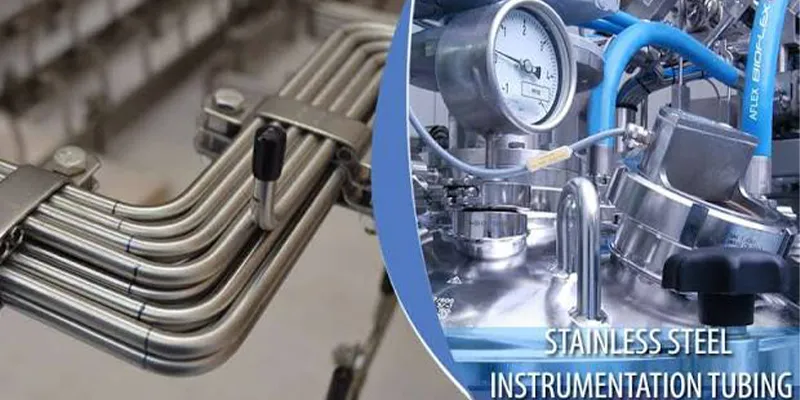
Stainless steel tubes on an instrumentation skid are specified by three things a process pipe is not - a tight OD tolerance (about ±0.05 mm), a controlled annealed hardness (commonly at or below 90 HRB), and a clean, deburred, passivated surface. Get those three right and the compression fittings seal; miss them and the leak shows up only after startup.
This article explains each requirement, compares the grades you can specify from 316L up to nickel alloys, and ends with a purchase-order checklist you can copy directly.
What Is an Instrumentation Skid?
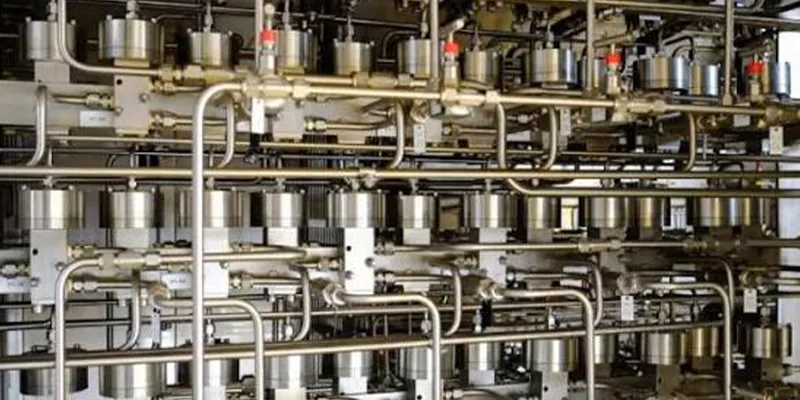
An instrumentation skid is a factory-built frame of instruments, valves and tubing shipped to site as one tested unit, and its tubes carry pressure signals, instrument air and sample fluids rather than the main process stream. Because they carry the signal, their integrity is judged by leak-tightness at the fitting, not by schedule pressure rating.
On a skid you will typically see three tube duties: instrument-air lines that power actuators, impulse lines that transmit pressure or level to a transmitter, and analyzer or sample lines that carry a slip stream to a gas or liquid chromatograph. All three are small-diameter, low-flow and join with compression fittings. The guidance on our steel pipe and tube range shows how these duties sit beside the process piping, but the tube itself follows a different specification logic.
Why Does OD Tolerance Matter More for Instrument Tubes Than for Process Pipe?
A compression fitting grips the outside diameter of the tube and seals by biting into it, so the OD is the one dimension that must be exact; a butt-weld pipe joint, by contrast, is located by the pipe end and aligned by the weld, so its OD tolerance is far less critical.
If the tube OD is oversize the ferrule cannot close; if it is undersize the bite is loose; in either case the joint weeps. That is why instrument tubing is held to roughly one-tenth of the tolerance allowed on pipe. The ASME B36.19M pipe standard, excellent for its job, is the wrong tolerance band for a tube fitting.
What OD Tolerance Should Stainless Instrument Tubes Meet?
Specify the tube OD at about ±0.05 mm (±0.002 in) around nominal, consistent with ASTM A269-grade tubing, and confirm it sits inside the fitting maker's published OD window before purchase.
Key point: A fitting is qualified on a narrow OD band, often about ±0.05 to ±0.10 mm around nominal for sizes up to roughly 25 mm (1 in). Always quote the fitting manufacturer's acceptable OD range in the purchase order, because that range - not the mill's generic tolerance - is what guarantees the bite.
OD tolerance: instrument tubing vs stainless pipe
|
Specification |
Product |
Typical OD tolerance |
Fit for compression fittings? |
|
ASTM A269 (tubing) |
Seamless/welded austenitic tubing |
About ±0.05 to ±0.10 mm (±0.002-0.004 in) |
Yes - the correct spec |
|
ASTM A213 (tube) |
Seamless boiler/HX tube |
About ±0.05 mm (±0.002 in) |
Yes - for analyzer/HX tube |
|
ASME B36.19M (pipe) |
Stainless steel pipe Sch 10S/40S/80S |
About ±0.5 mm (±0.020 in) for NPS 12 and below |
No - too loose |
|
ASTM A312 (pipe) |
Stainless steel pipe |
About ±0.5 mm (±0.020 in) |
No - too loose |
Which Standards Govern Instrument Tubes and Their Tolerances?
ASTM A269 is the base specification for instrument tubing; ASTM A213 covers the tighter heat-exchanger and analyzer tube; ASME B36.19M and ASTM A312 are pipe standards and should not be used as the tubing tolerance reference.
Standards that matter for instrument tubing
|
Standard |
Covers |
Role for skids |
|
ASTM A269 |
Seamless and welded austenitic stainless tubing for general service |
Default base spec for tube, OD and surface |
|
ASTM A213 |
Seamless ferritic/austenitic tube for boilers, HX and analyzers |
Tighter tube for analyzer and sample lines |
|
ASME B36.19M |
Stainless steel pipe (Sch 10S/40S/80S) |
Dimensional reference for PIPE only |
|
ASTM A312 |
Seamless/welded austenitic stainless pipe |
Pipe spec; not for tube tolerances |
|
EN 10305 / ISO 9328 |
Cold-drawn precision steel tube |
European precision-tube alternative |
How Hard Can the Tube Be? Hardness Limits for Reliable Ferrule Bite
Keep the tube annealed and at or below the fitting maker's published hardness limit, commonly about 90 HRB and frequently 85 HRB or less, because above roughly 95 HRB the ferrule may not bite and the joint can leak.
Key point: Hardness is a property you specify, not just measure. Write 'annealed, maximum 90 HRB' on the order and verify it on receipt. In sour service, NACE MR0175 / ISO 15156 hardness limits also apply, so the grade and any weld must stay within them.
Typical annealed hardness of candidate tube grades
|
Grade (UNS) |
Typical annealed hardness |
Fitting note |
|
304L (S30403) |
About 70-85 HRB |
Fine if within fitting limit |
|
316L (S31603) |
About 70-90 HRB |
The usual default; verify at receipt |
|
316Ti (S31635) |
About 75-90 HRB |
Stabilized for high temperature |
|
904L (N08904) |
About 70-90 HRB |
Check limit for the chosen fitting |
|
2205 (S31803) |
About 90-100 HRB |
Higher; confirm fitting qualification |
|
254SMO / 6Mo (S31254) |
About 85-95 HRB |
Confirm before specifying |
|
625 (N06625) |
About 60-90 HRB |
Nickel alloy upgrade path |
|
C276 (N10276) |
About 85-95 HRB |
Only for the most aggressive service |
Which Stainless Grade Should You Choose for Instrument Tubing?
316L is the right default for most skids; 904L or 6Mo (254SMO) win in heavy chlorides, duplex 2205 when strength and weight are tight, and Inconel 625 or Hastelloy C276 only when acid and chloride together beat the stainless options. See our 316L stainless and 904L stainless pages for full grade data.
Grade selection for instrument tubing
|
Grade (UNS) |
Best when |
Relative chloride resistance |
Indicative relative cost |
Use it on a skid when |
|
304L (S30403) |
Benign, dry, indoor service |
Baseline (low) |
1.0x |
Only non-marine, low chloride |
|
316L (S31603) |
General service with some chloride |
Good (baseline) |
1.2x |
The default for most skids |
|
316Ti (S31635) |
High-temperature impulse lines |
Good |
1.3x |
Stabilized for heat |
|
904L (N08904) |
High chloride, sulfuric acid |
Much better |
2.5x |
Seawater-adjacent or acidic |
|
2205 (S31803) |
Strength- and weight-limited runs |
Better + high strength |
1.8x |
Cramped or long unsupported runs |
|
254SMO / 6Mo (S31254) |
Severe chloride, brackish |
Best of the stainless |
3.0x |
Seawater, desalination |
|
625 (N06625) |
Acid plus high chloride |
Far better |
5.0x |
Sour or acidic impulse lines |
|
C276 (N10276) |
The most aggressive media |
Best available |
7.0x |
Only when nothing else survives |
Cost figures are indicative bands relative to 304L and vary with the mill and order size; confirm against a current quote. The point is that grade is selected by the worst condition in the line, not by budget, because a failed impulse line can trip a whole unit.
Seamless or Welded Tubing for Instruments?
Specify seamless tubing for instrument air and impulse lines because it removes the longitudinal weld seam as a leak or crevice path; accept welded redrawn tubing only when it is certified to the same tolerance and the service is non-critical.
Seamless tube also gives the most uniform wall and the cleanest bore, which matters for analyzer and sample lines where a crevice or inclusion can bias a reading. The difference between pipe schedules is a pipe concept; tube wall is chosen by pressure and by the grip the fitting needs, not by schedule.
What Surface Finish and Cleanliness Do Instrument Tubes Require?
A bright-annealed, clean, debris-free surface with deburred ends is the baseline, and analytical, pharmaceutical and high-purity lines need lower Ra plus passivation and often electropolishing.
Passivation to ASTM A967 or AMS 2700 is what restores the chromium oxide layer after pickling or fabrication. On finished tubing it is done at the mill; specifying it prevents the brown staining and crevice corrosion that appear when raw stainless is left unpassivated.
Surface requirements by application
|
Application |
Max Ra |
Finish |
Extra step |
|
General instrument air / impulse |
Below 0.8 um |
Bright annealed, clean |
Deburr + passivate |
|
Analyzer / sample lines |
Below 0.5 um |
Bright annealed, very clean |
Passivate, cap, bag |
|
Pharma / bioprocessing |
Below 0.4 um |
Electropolished |
Passivate + EP + cleanroom pack |
|
High-purity gas |
Below 0.4 um |
Electropolished |
Bag, purge, capped |
How Do You Verify Incoming Tubes at Receiving Inspection?
Before any tube enters the skid, confirm the heat number and certificate, check OD and wall with gauges, verify hardness, run PMI to prove chemistry, and inspect surface, ends, straightness and cleanliness.
- Match the heat number on the tube to the EN 10204 3.1 certificate.
- Measure the OD and wall with calibrated gauges; reject outside the ±0.05 mm window.
- Verify hardness (Rockwell B) and confirm it is within the fitting maker's limit.
- Run PMI on every heat to confirm the grade is what the certificate claims.
- Inspect the surface for scratches, scale and oil, and the ends for burrs.
- Confirm straightness and that the bore is capped and clean.
How to Specify Stainless Instrument Tubes on a Purchase Order
- State the grade and base specification. Write the grade (for example 316L, UNS S31603) and the tubing spec, normally ASTM A269 for austenitic stainless tubing.
- Fix the nominal OD, tolerance and wall. Give the exact outside diameter with its tolerance, such as 12.7 mm ±0.05 mm, and the wall thickness the fitting is qualified on.
- Set the hardness limit. State 'annealed, maximum 90 HRB' (or the lower value your fitting maker requires) so the ferrule can bite the tube reliably.
- Define surface finish and Ra. Specify bright-annealed as the baseline, with a maximum Ra such as 0.8 µm, dropping to 0.5 µm for analyzer lines and 0.4 µm electropolished for pharma.
- Require passivation and any electropolish. Call out passivation to ASTM A967 or AMS 2700, and electropolishing when the service is pharmaceutical, bioprocessing or high-purity gas.
- Control length, ends and straightness. State lengths, square-cut and deburred ends, end caps, and a straightness tolerance so the tube installs without kinking.
- Demand certificates and PMI. Require an EN 10204 Type 3.1 certificate and positive material identification (PMI) on every heat so chemistry and grade are proven, not assumed.
- Add sour-service and packaging notes. If H2S is present, add NACE MR0175 / ISO 15156 compliance and hardness limits; require capped, bagged and tagged packaging for traceability.
Stainless vs Nickel-Alloy Instrument Tubes: When to Upgrade
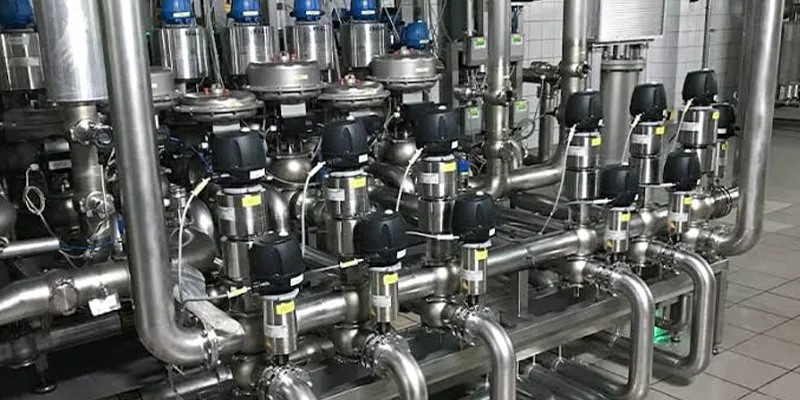
Stay with 316L until chlorides, acids or temperature actually defeat it, then step up to 904L or 6Mo, to duplex 2205 for strength, and only to Inconel 625 or Hastelloy C276 when the medium is genuinely aggressive.
Upgrading the tube grade is cheap insurance compared with a leak on a safety-instrumented line, but over-specifying wastes money; the grade choice should follow the worst credible fluid the line will ever see, including occasional steaming or cleaning chemicals.
Common Instrument-Tube Failures and What Causes Them
Most instrument-tube failures trace back to one of four causes - a leak at the ferrule, vibration fatigue, wrong-grade corrosion, or bore blockage - and all four are preventable by correct specification and receiving inspection.
Failure modes and prevention
|
Failure |
Root cause |
Prevention |
|
Leak at ferrule |
OD out of tolerance, tube too hard, dirty surface, wrong bite |
Verify OD and hardness, clean, qualify bite depth |
|
Vibration fatigue crack |
Long, unsupported runs near rotating equipment |
Adequate supports and clamps, shorter spans |
|
Pitting / crevice corrosion |
Grade too low for the chloride level |
Upgrade grade (316L to 904L/6Mo/625) |
|
Bore blockage |
Scale, particles or oil from uncapped ends |
Cap, bag and passivate; clean before install |
|
Galling on assembly |
Over-hard tube or dry threads |
Keep within hardness limit, use recommended lubricant |
Frequently Asked Questions
Q1. What is the difference between instrument tubing and process pipe?
Instrument tubing is small-diameter (typically 3-25 mm, or 1/8 to 1 inch), thin-wall, tight-tolerance tubing that carries signals, instrument air or sample fluids, and is joined with compression fittings. Process pipe carries the main process stream at higher pressure and flow and is joined by welding or flanges. The two are specified, tolerated and installed completely differently.
Q2. What OD tolerance do instrument tubes need?
Aim for about ±0.05 mm (±0.002 in) around nominal, in line with ASTM A269-grade tubing specs. That is roughly one-tenth of the ±0.5 mm (±0.020 in) tolerance allowed on ASME B36.19M stainless pipe, and it is the window a compression fitting needs to grip the tube OD and seal.
Q3. Why must instrument tube hardness be limited?
A double-ferrule fitting bites into the tube OD to form the seal; if the tube is too hard the ferrule cannot indent it and the joint leaks. Keep annealed tubing at or below the fitting maker's published limit, commonly about 90 HRB and often 85 HRB or less, because above roughly 95 HRB reliable bite becomes uncertain.
Q4. Which stainless grade is best for instrument tubing?
316L (UNS S31603) is the default for most skids because of its chloride resistance and weldability. Move to 904L or 6Mo (254SMO) for harsher chlorides, to duplex 2205 when strength and weight matter, and to Inconel 625 or Hastelloy C276 only for aggressive acid and chloride service.
Q5. Does instrument tubing need to be seamless?
Seamless is the norm for instrument air and impulse lines because it removes the weld seam as a potential leak or crevice path. Welded redrawn tubing is acceptable only when it is certified to the same tolerance and the application is non-critical.
Q6. What surface finish is required on instrument tubes?
A bright-annealed, clean, debris-free surface with deburred ends is the baseline. Analytical and pharmaceutical lines often need a roughness below 0.5 µm, and bioprocessing or high-purity gas lines need electropolishing to below 0.4 µm, with passivation to ASTM A967 or AMS 2700.
Q7. How is instrument tubing passivated?
After pickling or fabrication the tube is passivated, normally per ASTM A967 or AMS 2700 using nitric or citric acid, to rebuild the chromium oxide layer that resists corrosion. On finished tubing this is done by the mill before shipping, not on site.
Q8. What roughness (Ra) is typical for instrument tubes?
General service is usually below 0.8 µm. Analyzer and sample lines are commonly below 0.5 µm, and bioprocessing and high-purity gas lines are below 0.4 µm after electropolishing. The required Ra should be written into the purchase order.
Q9. Can I use 304L instead of 316L for instrument tubing?
Only in benign, non-marine, low-chloride service. 304L lacks molybdenum and pits far sooner in chloride environments, so 316L, with its 2-3 percent molybdenum, is the safer default for most skids.
Q10. What standards apply to instrument tubing?
ASTM A269, seamless and welded austenitic stainless tubing for general service, is the usual base specification, with ASTM A213 used for heat-exchanger and analyzer tube. ASME B36.19M and ASTM A312 cover stainless pipe, not tube, and their tolerances are too loose for compression fittings.
Q11. How do I verify tubes at receiving inspection?
Confirm the heat number and EN 10204 3.1 certificate, check OD and wall with gauges, verify hardness, run PMI to confirm chemistry, inspect the surface and ends, and confirm straightness and cleanliness before the tube is released to the skid.
Q12. What is PMI and why use it on instrument tubes?
Positive Material Identification (PMI) confirms the tube chemistry matches its grade and certificate using X-ray fluorescence (XRF) or optical emission spectroscopy (OES). It catches mixed or mislabeled material before it enters a safety-instrumented system, where a wrong grade can fail silently.
Q13. Why are tube ends deburred and capped?
Deburring prevents particles from entering the bore or damaging the ferrule, and capping keeps the bore clean and dry during storage and installation, avoiding blockage, contamination and crevice corrosion at the joint.
Q14. What causes leaks at compression fittings?
The usual causes are OD outside tolerance, tube too hard, a dirty or scratched surface, incorrect bite depth, or the wrong gland or nut. All of them are addressed by correct specification and receiving inspection rather than by tightening the fitting harder.
Q15. Is electropolishing necessary for instrument tubes?
Not for general service, but it is required for pharmaceutical, bioprocessing and high-purity gas lines, where a smooth, low-particle, easy-to-clean bore protects product quality and prevents microbial or particulate hold-up.
Q16. How does NACE MR0175 / ISO 15156 affect instrument tubing?
In sour (H2S) service the selected grade and any welds must stay within NACE hardness and metallurgical limits. 316L is acceptable when qualified, while nickel alloys such as 625 are chosen where chlorides and acid coexist with sour conditions.
Q17. Can instrument tubes be bent in the field?
Yes, with proper tube benders and a minimum bend radius of about three times the OD, without work-hardening or thinning the wall. Kinking, ovality and wall thinning are the common field defects that weaken the joint.
Q18. What wall thickness is typical for instrument tubing?
Common walls are 0.89 mm (0.035 in) and 1.24 mm (0.049 in) on 6-12 mm (1/4 to 1/2 in) OD. The wall is set by pressure and by the grip the fitting needs, not by pipe schedules.