|
QUICK ANSWER
Ask for a full-size tube-to-tubesheet mock-up, not just a plate groove test. The mock-up should copy the production joint: same tube size, tubesheet material, hole finish, expansion sequence and weld size.
It should prove four things: (1) fusion and leak path (dye penetrant and macro-etch), (2) a balanced ferrite/austenite structure (point counting at 400X or higher), (3) no harmful intermetallic phases (an ASTM A923 screen or an agreed corrosion test), and (4) repeatable control of heat input, interpass temperature and gas. If a fabricator cannot show these records for your joint, that fabricator is not yet qualified for it. |
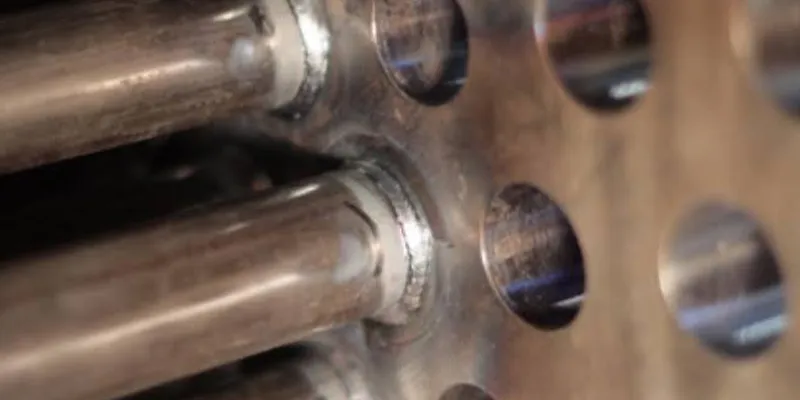
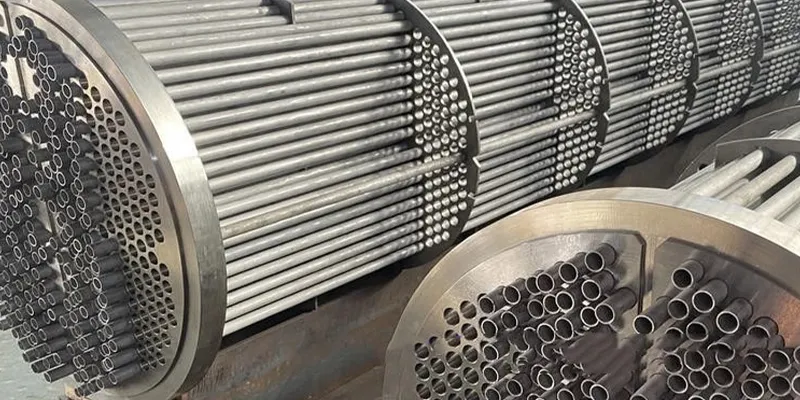
This guide is for buyers, owners' engineers and procurement teams who are ordering shell-and-tube heat exchangers in super duplex stainless steel (for example UNS S32750 and S32760). It is written in plain language and organised as questions you can put straight into an inquiry or a pre-award audit.
Why Do Super Duplex Tube-to-Tubesheet Welds Need Their Own Qualification Questions?
Because this joint puts a small weld on a thin tube wall next to a thick tubesheet, in a metal whose corrosion resistance depends on staying close to a 50/50 balance of ferrite and austenite.
Super duplex grades such as S32750 carry about 25% chromium and have a PREN above 40. That is why they are chosen for seawater, desalination and sour-gas heat exchangers. The same chemistry makes them less forgiving to weld than standard 2205 duplex. Fabrication specialists note that the higher the duplex grade, the more sensitive it is to heat input.
Three things happen at a tube end that make it a hard weld:
- Cooling can be too fast. The thick tubesheet pulls heat away quickly. Very low heat input followed by rapid cooling gives a mostly ferritic heat-affected zone (HAZ) with lower toughness and corrosion resistance.
- Reheating can be too long. Multi-pass welds reheat earlier passes. If the metal sits too long between about 320°C and 955°C (600–1750°F), brittle intermetallic phases can form.
- Nitrogen is easy to lose. Nitrogen helps austenite re-form as the weld cools. Welding with a pure argon shield lets nitrogen escape from the weld pool.
Think of cooling glass or chocolate. Cool it too fast and it turns brittle in one way. Keep it hot too long and it spoils in another way. A good welding procedure defines the safe cooling window, and a good qualification proves the window works on the real joint.
The stakes are high. A SABIC engineer writing in Heat Exchanger World notes that tube-to-tubesheet joints often decide how long an exchanger lasts and can force unplanned outages for repair or plugging. Qualification should therefore prove the real joint, not a look-alike.
Which Code Route Applies: Tube-to-Tubesheet Mock-Up or Groove-Weld Test?
Ask for an ASME Section IX QW-193 mock-up. ASME VIII Division 2 requires it. For Division 1 vessels it is one of two permitted routes, so a buyer who wants it for super duplex should write it into the purchase specification.
Practising engineers quoting the Code explain the routes this way. Division 2 (paragraph 6.3.4) requires tube-to-tubesheet procedures to be qualified under QW-193. For other pressure-retaining tube-to-tubesheet welds, QW-202.6 offers either a groove-weld qualification (QW-202.2 and QW-202.4) or a demonstration mock-up (QW-193.1). Engineers also point out that the notes to the Division 1 figure UW-20.2, joints (f) to (i), require a mock-up.
A groove test on a flat plate is allowed in many cases, but it says little about the real joint. It does not copy the tube-end geometry, the heat sink of the tubesheet or the leak path. Section IX's non-mandatory Appendix K even offers short contract wording to invoke mock-up qualification, which shows the Code expects buyers to ask for it when they want it.
|
Qualification route |
Where it applies |
What it proves |
EETA view for super duplex |
|
Mock-up (QW-193) |
Required by ASME VIII-2 (para. 6.3.4). Permitted option under QW-202.6 for VIII-1. Cited as required for UW-20 figure joints (f)–(i). |
A tube end welded into a tubesheet that copies production. Fusion, cracks and leak path are checked in macro sections. |
Recommended. Closest match to the real joint. |
|
Groove-weld test (QW-202.2 and QW-202.4) |
Permitted by QW-202.6 for pressure-retaining tube-to-tubesheet welds in VIII-1. |
Weld soundness and mechanical properties on a standard coupon. |
Allowed by the Code but weak evidence. Does not copy tube-end geometry or tubesheet heat sink. |
|
Fillet-weld test (QW-202.2(c)) |
Non-pressure-retaining tube-to-tubesheet welds only. |
Basic fillet soundness. |
Not suitable for pressure-retaining super duplex joints. |
Source: ASME BPVC Section IX QW-193, QW-202.6; Section VIII-2 para. 6.3.4, as quoted in Eng-Tips engineering discussions. Confirm against the edition named in your contract.
Two practical details from the same discussions: the mock-up tubesheet should be at least as thick as the production tubesheet (though it need not exceed 2 in or 50 mm), and the mock-up welds are sectioned through the centre of the tube for macro-examination. QW-288 lists the essential variables that, if changed, require a new qualification.
|
A FAIR COUNTER-VIEW Some engineers argue that a mock-up is expensive and that a review of procedures, shop practice and past history gives equal assurance. That can be true for forgiving materials. For super duplex, where small changes in cooling rate change the phase balance, EETA still recommends the mock-up. |
Is the Joint a Strength Weld or a Seal Weld?
State this in the inquiry. A strength weld and a seal weld do different jobs, so they are sized, qualified and inspected differently.

A strength weld is designed to be large enough to carry the forces and pressures on the joint, normally about as strong as the tube itself. A seal weld is a minimal-size weld that acts as a secondary seal, while the tube expansion provides the main holding force and sealing. Tube expansion is required for seal-welded joints and optional for strength welds.
|
Joint type |
Main job of the weld |
Tube expansion |
What qualification must show |
Super duplex concern |
|
Strength weld |
Carries tube load and pressure. About as strong as the tube. |
Optional |
Weld size, full fusion, minimum leak path, full macro examination. |
More weld metal and often more passes. Interpass control and intermetallic checks matter most. |
|
Seal weld plus expansion |
Stops leaks. Expansion provides the main holding force. |
Required |
Fusion and no cracks on a small weld. Expansion ratio and wall reduction records. |
A small weld cools fast, so ferrite can run high. Autogenous welding is tempting. Prove ferrite and nitrogen control. |
|
Expanded only (no weld) |
No weld. |
Required |
Joint tightness and pull-out tests rather than weld qualification. |
The gap between tube and hole stays as a crevice. Weigh this against the chloride service. |
For strength-welded joints, also ask for the minimum leak path. API 660 asks for an MLP of at least two-thirds of the nominal tube wall thickness. ASME Section IX defers to the design and gives no fixed number, so the contract should say which rule applies.
What Must a Super Duplex Tube-to-Tubesheet Mock-Up Include?
It must be a twin of the production joint: same materials, hole finish, tube dimensions, expansion tool and sequence, weld process and welders.
A mock-up builds confidence in the joint design, the tools and techniques, the welders and the procedure. Industry best-practice guidance suggests the following checklist:
- Same materials. Make the dummy tubesheet from the same material as production so the HAZ is representative. For a clad tubesheet, the cladding can be represented by a base metal of equivalent composition.
- Same holes. Drill the holes by the same method, leave them as machined and clean, and keep them free of scratches. Longitudinal scratches are the most dangerous because they open a leak path along the joint.
- Measured dimensions. Record the hole diameter, tube inside diameter and wall thickness for every tube, measured at four points.
- Same sequence. Expand and weld in the same order, with the same tool, as production.
- Enough tubes. Industry guidance is a minimum of 10 tubes for the procedure and 5 for each welder. This is best-practice advice rather than a universal Code minimum, so the contract should state its own number.
- Inspect everything. Liquid penetrant on the root pass and the final pass, visual examination, macro-examination at 10X–20X, expansion ratio and wall-reduction records, and hardness testing for hardening materials such as duplex.
Which Welding Variables Should the Procedure Lock Down for Super Duplex?
Five: heat input, interpass temperature, shielding and purge gas, filler metal, and the ferrite level that results. Each must have a written, tested limit.
|
Variable |
Typical guidance for super duplex |
Why it matters |
|
Heat input |
About 0.5 kJ/mm minimum and 2.0 kJ/mm maximum. Many specifications cap it lower, at 1.5–1.75 kJ/mm. |
Too low cools the weld too fast (ferrite-rich). Too high keeps it in the intermetallic range. |
|
Interpass temperature |
Commonly capped at about 120–150°C (250–300°F). Tighter limits, with a controlled start temperature, are used on critical welds. |
Heat build-up between passes promotes intermetallic phases. Industeel data suggest it has little effect on ferrite balance itself. |
|
Preheat |
Not normally required. |
Austenite forms at high temperature, so preheat does not fix phase balance and only adds heat. |
|
Shielding gas |
Argon with about 2% nitrogen is commonly recommended. |
Pure argon lets nitrogen escape from the weld pool, which lowers austenite and pitting resistance. |
|
Purge (tube bore) gas |
No more than about 5% nitrogen, with oxygen kept very low. |
Duplex is more sensitive to air contamination than standard austenitic grades. |
|
Filler metal |
Nickel over-alloyed filler, such as the ER2594 type. |
Extra nickel pushes the weld metal toward austenite. |
|
Weld-metal ferrite |
Specifications usually ask for an average of 35–65%. Some allow 30–70% or require 40–65%. Root pass: about 50/50 is recommended. |
Too much ferrite lowers toughness and corrosion resistance. Too little lowers strength. |
|
HAZ ferrite |
Upper limit of about 70% is recommended. |
The HAZ cools fastest and is the usual place for excess ferrite. |
Source: welding-engineering Job Knowledge bulletin (heat input); Ward Vessel & Exchanger (interpass, gases, ferrite); Outokumpu; Industeel (Corolleur et al.); Welding in the World 2022 and 2024; AWS Welding Journal 2019; ProjectMaterials.
|
WHERE SOURCES DISAGREE Published interpass caps range from about 120°C to 150°C, and weld-metal ferrite ranges differ between 30–70%, 35–65% and 40–65%. This is normal. The project specification and the tested welding procedure are the authority, so write the numbers you want into the inquiry. |
Is an Autogenous (No-Filler) Tube-End Weld Acceptable for Super Duplex?
Only if the mock-up proves the ferrite balance. As a default, ask for an over-alloyed filler metal.
Autogenous welding melts the tube end and tubesheet together without adding wire. It is simple and repeatable with orbital equipment. But researchers report that where there are phase-balance requirements, autogenous welding of duplex steels may not be possible, and the usual recommendation is a filler over-alloyed in nickel. One study reviewed by Betini and co-authors found nitrogen in a super duplex weld falling from 0.28% to 0.17% over four low-heat-input passes.
|
Approach |
Advantage |
Risk |
What to demand |
|
Autogenous, argon shield |
Simple, fast, no wire feed. |
Nitrogen loss and quick cooling can drive ferrite high. |
Point-count ferrite for weld metal and HAZ, plus A923 or G48 results. |
|
Autogenous, nitrogen-bearing shield |
Offsets weld-metal nitrogen loss and improves austenite versus pure argon. |
A 2024 bead-on-plate study found no clear effect on HAZ width or HAZ ferrite. |
Mock-up proof that HAZ ferrite stays within the agreed limit. |
|
Filler wire (over-alloyed) plus nitrogen shield |
Best control of weld-metal austenite. Widely recommended. |
More heat and more passes. HAZ still cools quickly. Needs wire-feed and interpass discipline. |
Ferrite in range at root, mid-thickness and cap, with heat input and interpass logs. |
Which Tests Prove a Super Duplex Tube-to-Tubesheet Weld Is Sound?
No single test is enough. Use a stack: penetrant and macro for geometry, point-counted ferrite for balance, an intermetallic screen for heat damage, and leak tests for the finished joints.
|
Test |
What it checks |
Limits to know |
Where it is used |
|
Visual and liquid penetrant (root and final pass) |
Surface cracks, incomplete fusion, burn-through. |
Surface only. |
Mock-up and production. |
|
Macro-examination at 10X–20X |
Fusion, penetration, cracks, minimum leak path. |
Needs a section through the centre of the tube. |
Mock-up (core of QW-193). |
|
Ferrite point count (ASTM E562, 400X or higher) at root, mid-thickness and cap |
Ferrite/austenite balance. |
Result depends on operator, grid and magnification. The HAZ is under about 1 mm wide. |
Qualification. |
|
Handheld ferrite meter |
Quick check of weld-metal ferrite. |
Reads an area several millimetres wide. Not suited to the HAZ. |
Production screening only. |
|
ASTM A923 Methods A, B, C |
Harmful intermetallic phases. |
See the next section for super duplex limits. |
Qualification (when specified). |
|
ASTM G48 pitting test |
Pitting resistance of weld and HAZ. |
Method and temperature set by the owner's specification. Not part of QW-193. |
Owner-specified. Usual in oil and gas. |
|
Hardness |
Cold work and hard zones. |
Limits set by the owner's specification. |
Duplex and other hardening materials. |
|
Helium leak test and hydrotest |
Tightness of finished joints. |
Finds leaks but not a poor microstructure. |
Production. |
|
100% radiography |
Internal defects in production welds. |
Used where the process is plant-critical. |
Production, critical duty. |
Source: Heat Exchanger World (SABIC), 2023; Ward Vessel & Exchanger, 2020; Industeel (Corolleur et al.), 2015; NACE paper on ferrite measurement methods; oil-and-gas duplex weld prequalification literature.
Why the ferrite method matters: a NACE study on duplex welds found that point-count results change with grid size, number of fields and measurement location, and called for standard test variables. Oil and gas requirements are usually more exact, asking for 400X on base and weld metal and higher magnification on the HAZ. Put the method into the contract.
Does ASTM A923 Method C Prove a Super Duplex Weld Is Acceptable?
No. It is a screening test for harmful intermetallic phase. It does not measure critical pitting temperature or prove a weld suits a given service.
ASTM A923 states that the three methods detect intermetallic phase to the extent that it harms toughness or corrosion resistance. Compliance with a product specification does not by itself show that such phases are absent. The tests should be run on the region that cooled most slowly or was reheated most, which is exactly where a tube-end weld is most at risk.
|
Method |
Test |
Criterion for S32750 in the editions reviewed |
What this means for the buyer |
|
A |
Sodium hydroxide etch |
Acceptable (unaffected) etch structure. May be used to accept material but not to reject it. |
A good screen. A poor etch result sends you to B or C. |
|
B |
Charpy impact at –40°C |
For S32750 base metal, the minimum energy is to be agreed between seller and purchaser. |
No default number. Agree one for weld and HAZ. |
|
C |
Ferric chloride corrosion test |
S32750 base metal: 40°C, maximum 10 mdd. Weld-metal row listed for S31803/S32205 at 22°C only. |
No listed weld-metal limit for super duplex. Agree criteria in writing. |
Source: ASTM A923-08 and A923-14 tables as reproduced by ANSI, ASTM and iTeh. Check the current edition before quoting limits in a contract.
For super duplex welds, the practical lesson is to write the acceptance criteria into the purchase specification. Many owners add an ASTM G48 pitting test on the weld and HAZ for this reason.
How Do Tube Expansion and Welding Sequence Change the Qualification?
Qualify the exact sequence used in production. Expanding before or after welding changes the crevice, the wall thinning and the cold work in the tube.
The mock-up should follow the same order of expansion and welding that is agreed for production, using the same tool, hydraulic or mechanical, with the same steps. Record the tube inside diameter after expansion and calculate the wall reduction for every tube. In hydraulic expansion, the tube should take the exact shape of the hole.
Where the crevice between the tube and the hole must be kept small, for example in chloride service, engineering guidance is to expand the tube after welding so that the outside of the tube makes intimate contact with the hole. Because duplex hardens when cold-worked, hardness testing is advised on the mock-up.
What Questions Should Buyers Ask a Fabricator Before Awarding Super Duplex Tube-to-Tubesheet Work?
Use these 12 questions. A qualified fabricator answers each one with documents, not assurances.
|
# |
Question |
Strong answer |
Red flag |
|
1 |
Which Code route is the procedure qualified under: QW-193 mock-up or QW-202.6 groove test? |
Names the clause and shows the PQR for this joint design. |
"We have a plate PQR for duplex." |
|
2 |
Does the mock-up copy our tubesheet material and thickness, tube OD and wall, hole finish and weld groove? |
Yes, with a drawing and measured dimensions. |
Different material or thinner plate with no justification. |
|
3 |
How many tubes and welders were in the mock-up? |
A stated number agreed in the contract (industry guidance: 10 tubes for the procedure, 5 per welder). |
One or two sample tubes. |
|
4 |
What are the heat input and interpass limits, and how are they logged in production? |
Numeric limits proven in the mock-up, with orbital weld data logs. |
"Standard stainless practice." |
|
5 |
What are the shielding and purge gas mixes and the oxygen limit? |
Argon–nitrogen shield, controlled-nitrogen purge, measured oxygen. |
Pure argon and no oxygen monitoring. |
|
6 |
Filler wire or autogenous? If autogenous, where is the ferrite proof? |
Over-alloyed filler, or autogenous with point-count data for weld and HAZ. |
Autogenous with no ferrite data. |
|
7 |
How was ferrite measured: method, magnification, positions? |
ASTM E562 at 400X or higher at root, mid-thickness and cap, with HAZ checked. |
Handheld meter on the cap only. |
|
8 |
Which intermetallic test was run, and what acceptance criterion was agreed? |
A923 Method B or C (or agreed equivalent) with written weld and HAZ criteria. |
"Not needed for super duplex." |
|
9 |
What minimum leak path was achieved compared with the design? |
Measured on macro sections and compared with the design rule (for example API 660 if invoked). |
MLP never measured. |
|
10 |
Was hardness measured on the mock-up? |
Hardness results reported. |
No hardness data. |
|
11 |
What is checked on every production joint? |
Penetrant, leak test, hydrotest and radiography where critical. |
Final hydrotest only. |
|
12 |
How is the expansion sequence controlled and recorded? |
Same sequence as the mock-up. Expansion ratio and wall reduction logged per tube. |
Sequence changed without requalification. |
A fabricator who talks readily about heat input, interpass temperature and final ferrite readings is usually a better partner for duplex work than one who does not raise them. That observation comes from Ward Vessel & Exchanger's president, and it matches the checklist above.
What Should the Base-Metal Supplier Provide for Super Duplex Exchangers?
Documents that let the fabricator match the qualified procedure: UNS grade, chemistry including nitrogen, heat-treatment condition, mill test report, PMI results and any agreed A923 or G48 results.
The fabricator's mock-up is only valid if production material is equivalent to the mock-up material. Super duplex products come in several forms, each with its own ASTM specification:
|
Product form |
Typical ASTM specification |
Super duplex grades commonly supplied |
|
Seamless and welded tube |
ASTM A789 / ASME SA-789 |
UNS S32750 (2507), S32760 |
|
Seamless and welded pipe |
ASTM A790 / ASME SA-790 |
UNS S32750, S32760 |
|
Forged flanges and fittings |
ASTM A182 / ASME SA-182 |
F53 (S32750), F55 (S32760) |
|
Plate, sheet and strip (tubesheets) |
ASTM A240 / ASME SA-240 |
UNS S32750, S32760 |
|
Bars and shapes |
ASTM A276 / A479 |
UNS S32750, S32760 |
Source: ASTM product specification families for duplex stainless steel; grade data from published duplex composition tables.
JN Alloy (Jinie Technology (Jiangsu) Co., Ltd.) lists super duplex steel among its main alloy categories, alongside duplex, stainless, Hastelloy, Inconel, Incoloy, Monel and nickel. According to its website, the company supplies to ASTM/ASME, DIN, BS, JIS and GOST standards, can customise products to a customer's technical requirements, and serves mainly oil and gas pipeline markets in Southeast Asia, the Middle East, Europe and America.
The website also lists in-house testing equipment relevant to material verification: a spectrum analyzer for chemistry, PMI testing, a metallographic analyzer, an impact tester and notch projector, a universal tensile tester, eddy current inspection, real-time and film radiography, and hydrostatic or non-destructive electric testing. The company states that it is ISO 9001:2008 certified and has more than 15 years of experience. Buyers should ask for the specific test reports they need for each order.
Frequently Asked Questions
Q: Is a tube-to-tubesheet mock-up mandatory for super duplex?
A: Not always under the Code. ASME Section VIII Division 2 requires a QW-193 mock-up. For Division 1 vessels, Section IX also allows a groove-weld qualification.
Q: What ferrite level should a buyer specify for super duplex tube-end welds?
A: Most specifications ask for an average weld-metal ferrite of 35–65%. Some use 30–70% or 40–65%. For the heat-affected zone, an upper limit of about 70% is recommended. State the method (ASTM E562 point count) and the magnification in the specification, because the result depends on both.
Q: What is the maximum heat input for super duplex welding?
A: About 2.0 kJ/mm is a common upper limit, with a lower limit near 0.5 kJ/mm. Many specifications set a tighter cap of 1.5–1.75 kJ/mm. The value written in the qualified welding procedure is the one that governs production.
Q: Is ASTM A923 Method C enough to accept a super duplex weld?
A: No. Method C screens for harmful intermetallic phases. It does not measure critical pitting temperature or prove suitability for a service. In the editions reviewed, its weld-metal criterion is listed only for S32205, so the buyer must agree acceptance criteria for super duplex welds in writing.
Q: Can a handheld ferrite meter replace point counting?
A: Not for qualification. A handheld meter reads an area several millimetres wide, while the heat-affected zone is narrower than 1 mm. Use ASTM E562 point counting for the qualification mock-up, and use a meter only as a production check on weld metal.
Q: Which changes require a new tube-to-tubesheet qualification?
A: ASME Section IX lists the essential variables for tube-to-tubesheet welds in QW-288. A change outside those limits, such as a different tube size, tubesheet material or joint design, calls for a new qualification. Check the exact limits in the Code edition named in the contract.
Q: Does a finished exchanger need heat treatment after welding?
A: Duplex welding guidance generally treats post-weld heat treatment as not required, because the procedure is designed to produce the right structure as-welded. A completed exchanger is also hard to solution-anneal, so the weld thermal cycle itself has to be controlled