Introduction
Duplex stainless steel grinding repairs are not simply a cosmetic finishing operation. Grinding can remove weld spatter, sharp edges, undercut, arc strikes, oxidation, shallow dents, and local surface defects. However, excessive pressure, a worn abrasive, or too much time in one spot can create local heating and new surface damage. The repair may look smooth while the material underneath has become harder, discolored, contaminated, or less resistant to localized corrosion.
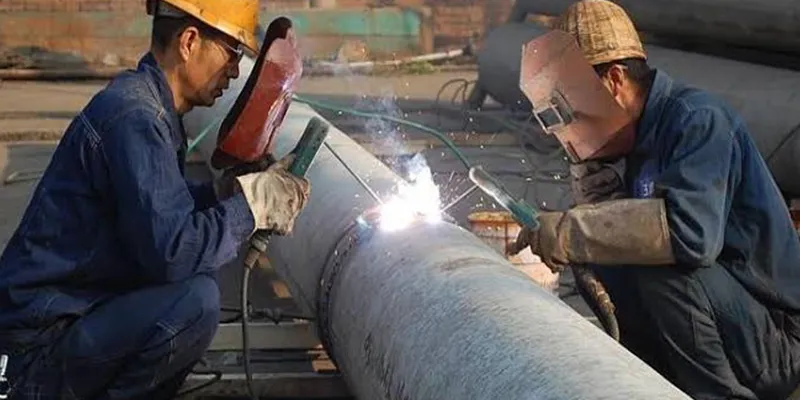
The correct approach is controlled material removal: identify the defect, use duplex-compatible tools, limit heat accumulation, blend the repair into the surrounding surface, and verify the finished area with inspection and cleaning. This is especially important because duplex grades depend on a balanced ferrite-austenite microstructure, while JN Alloy's technical guidance emphasizes that heat input and temperature control are essential whenever duplex material is thermally affected. The same principle should guide grinding repairs, even though grinding is not welding.
This guide compares grinding repairs with welding repairs, explains how local heat affects duplex stainless steel, and provides a practical repair sequence for standard duplex grades such as S31803 and S32205 and super duplex grades such as S32750 and S32760.
What makes duplex stainless steel grinding repairs different from ordinary stainless steel repairs?
Duplex stainless steel grinding repairs require tighter control because the material's corrosion resistance and strength depend on its two-phase microstructure, not only on its surface appearance.
Duplex stainless steel contains both ferrite and austenite. JN Alloy describes this balanced structure as the basis for its high strength, good toughness, and resistance to chloride stress-corrosion cracking, pitting, and crevice corrosion. Its duplex product information lists S31803 and S32205 as standard duplex grades and gives typical minimum yield strength of 450 MPa and minimum elongation of 25% for duplex pipe and tube products.
That combination of strength and corrosion resistance changes the repair strategy. A grinder can remove a shallow defect quickly, but it can also create a narrow zone of thermal and mechanical damage. The abrasive may smear metal across a scratch, produce a heat tint, introduce iron contamination from an unsuitable tool, or leave a sharp transition that becomes a stress concentrator. These defects are not always visible under ordinary lighting.
The repair objective is therefore not "make the mark disappear." It is "remove the defect without creating a new metallurgical, geometric, or contamination problem." The repair should preserve the parent material, maintain a smooth profile, and leave a surface that can be cleaned and, where required, chemically passivated.
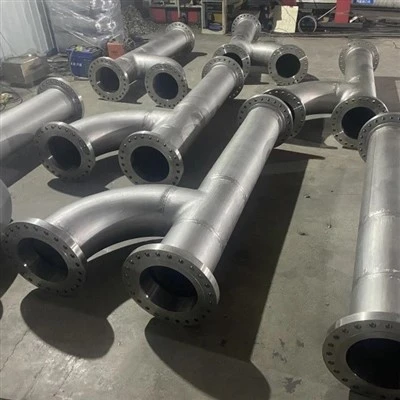
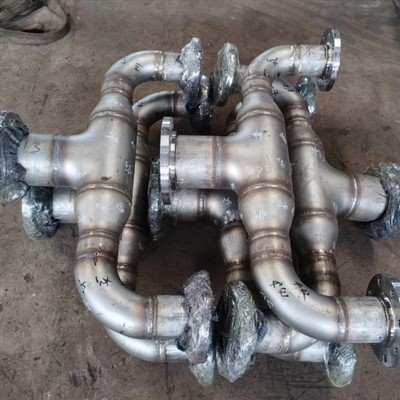
For pressure-containing pipe, fittings, flanges, and prefabricated spools, the acceptance criteria should come from the drawing, purchase specification, qualified repair procedure, and applicable construction code. A general grinding rule should never replace project-specific requirements.
How can local grinding heat damage duplex stainless steel?
Local grinding heat becomes dangerous when it is concentrated, repeated, or high enough to change the surface condition or microstructure; visible discoloration is a warning sign, not a complete diagnosis.
Grinding converts mechanical work into heat. The heat is concentrated where abrasive grains contact the steel. A large wheel, high pressure, a dull disc, or a long uninterrupted pass can reduce heat removal and raise the temperature of a small area much faster than the surrounding metal.
Several types of damage can follow:
1. Heat tint and oxide formation. A yellow, blue, purple, or dark surface may indicate oxidation. Heat tint can reduce the quality of the passive surface and should not be accepted merely because the profile is smooth.
2. Repassivation difficulty. An oxidized or contaminated surface may not restore its corrosion resistance until the oxide and embedded contaminants are removed and the surface is properly cleaned.
3. Localized hardening or residual stress. Severe mechanical and thermal loading can change the near-surface condition. This is important in fatigue-sensitive components or areas exposed to chloride service.
4. Metallurgical risk in highly alloyed grades. Duplex welding guidance on JN Alloy's website explains that excessive thermal exposure can promote harmful phases such as sigma phase, while inadequate thermal control can disturb the ferrite-austenite balance. Grinding normally affects a much shallower zone than welding, but a severe or repeated hot spot should be treated as a potential engineering issue rather than a cosmetic defect.
5. Geometric damage. Over-grinding can reduce wall thickness, deepen a groove, or create a sharp notch. The repair may then fail because of lost section or stress concentration, even if the surface is bright.
The key distinction is between a light, controlled finishing pass and an uncontrolled hot repair. If the surface shows pronounced heat tint, cracking, deep scoring, or repeated overheating, stop grinding and escalate the area for engineering review and additional inspection.
How should grinding repairs be compared with welding repairs?
Grinding is usually preferred for shallow, local surface defects, while welding repair is reserved for defects that exceed the permitted removal depth or affect functional dimensions; both methods require procedure control.
Grinding and welding solve different problems. Grinding removes material. Welding adds material and then requires finishing. The correct choice depends on defect depth, component thickness, service conditions, and the repair limits in the governing specification.
|
Repair factor |
Controlled grinding |
Weld build-up repair |
|
Main action |
Removes defective surface metal |
Adds filler metal after defect removal |
|
Best use |
Spatter, sharp edges, shallow scratches, small surface imperfections |
Defects deeper than allowable grinding removal or areas requiring dimensional restoration |
|
Main thermal risk |
Local hot spot and heat tint |
Weld heat input, HAZ changes, phase imbalance, and interpass heat accumulation |
|
Metallurgical risk |
Usually shallow but can be serious if overheated or repeated |
Greater affected volume; requires qualified welding procedure and filler selection |
|
Typical verification |
Visual inspection, surface profile, PT, cleaning/passivation check, dimensional check |
Visual inspection, PT/RT/UT as required, ferrite or metallography on qualification, dimensional check |
|
Typical failure mode |
Over-removal, notch, smear, contamination, heat tint |
Cracking, excess ferrite, sigma phase, lack of fusion, porosity, distortion |
JN Alloy's duplex welding guidance gives a useful comparison point: for standard duplex 2205, the article states a typical heat-input range of 0.5–2.5 kJ/mm and a commonly used maximum interpass temperature of 150°C; for super duplex 2507, it states a narrower range and a lower interpass limit, often 100°C in practice. Those values apply to welding, not automatically to grinding. They demonstrate why a repair method must be defined for the actual process rather than copied from another operation.
If the defect can be removed without exceeding the minimum wall thickness or changing a critical sealing surface, controlled grinding is generally simpler. If removal would create an unacceptable depression or reduce strength, welding may be necessary, but it must be engineered and qualified.
Which grinding practices best control local heating?
The best grinding practice uses low, stable contact pressure, sharp duplex-compatible abrasives, short passes, frequent cooling pauses, and continuous temperature observation instead of aggressive stock removal.
A practical control plan should include the following measures:
• Select dedicated tools. Use clean abrasives reserved for stainless steel and nickel-alloy work. Tools previously used on carbon steel can transfer free iron and initiate rust staining or localized corrosion. JN Alloy's product and production information highlights stainless steel, duplex steel, and nickel alloys as distinct material families; shop-floor tool segregation helps protect that material identity.
• Use an appropriate abrasive grade. Choose a wheel or flap disc recommended by the abrasive manufacturer for stainless or duplex stainless steel. Avoid a disc that loads rapidly, because loading increases friction and heat.
• Use light, even pressure. Let the abrasive cut. Excess force increases heat and removes material unevenly.
• Keep the tool moving. Use overlapping passes rather than dwelling on one point. A small oscillating movement prevents a narrow hot spot.
• Use short grinding intervals. Stop regularly and allow the component to cool naturally or according to the approved procedure. Do not improvise a cooling method that may cause thermal shock, contamination, or distortion.
• Do not chase every discoloration with deeper grinding. First determine whether the color is oxide, transferred metal, or a deeper defect. Repeated grinding can turn a surface issue into a wall-thickness problem.
• Protect critical geometry. Use templates, straightedges, or calibrated dimensional checks on sealing faces, socket areas, bevels, and thin-wall sections.
• Avoid sharp transitions. Blend the repaired zone into the parent surface with a smooth, controlled radius or taper appropriate to the drawing and code.
For a production repair, record the operator, tool type, abrasive specification, repair location, material grade, removed depth, final surface condition, and inspection result. Documentation makes the method repeatable and supports traceability when the component enters oil and gas, chemical, desalination, marine, or other chloride-containing service.
What is the correct step-by-step sequence for a duplex grinding repair?
A sound repair sequence is inspect, mark, remove, control heat, blend, clean, inspect again, and document; skipping the first or last step is a common cause of repeat defects.
1. Identify the material and defect
Confirm the grade, product form, heat number, location, and service requirement. JN Alloy lists standard duplex S31803 and S32205 and super duplex S32750 and S32760 among its product families. Do not assume that a repair limit for 316L applies to duplex or super duplex.
Define the defect by type and depth. Use visual inspection, a profile gauge, a pit-depth gauge, or an approved NDT method as appropriate. Mark the complete defect boundary rather than grinding only the most obvious point.
2. Confirm the repair limit
Check the drawing, manufacturing specification, minimum wall requirement, weld-repair procedure, and client acceptance criteria. If grinding would reduce thickness below the limit or alter a pressure-sealing feature, stop and obtain an engineering disposition.
3. Prepare the area and tools
Remove oil, moisture, paint, and loose oxide. Use dedicated stainless tools and clean abrasives. Cover adjacent machined surfaces if they must not be touched.
4. Remove the defect gradually
Begin with the least aggressive abrasive that can remove the defect. Use short, overlapping passes and maintain a consistent direction. Measure progress instead of relying only on visual brightness.
5. Control heat throughout the operation
Watch for rapid discoloration, smoke, wheel loading, or a surface that becomes too hot to approach safely. Use the repair procedure's approved temperature-control method. Do not use an unqualified temperature limit simply because it appears in a welding procedure; grinding heat is localized and must be evaluated for the actual component and service.
6. Blend and finish
Feather the edges of the repair so there is no abrupt step. Match the required surface finish and remove abrasive lines that run across a high-stress direction where the specification requires a controlled finish.
7. Clean and restore the surface
Remove abrasive residue and metallic smear. Use a cleaning and passivation method compatible with the grade and project requirements. Never leave chloride-bearing cleaners or carbon-steel debris on the repaired area.
8. Reinspect and release
Repeat visual and dimensional checks. Apply penetrant testing when the specification requires it or when cracking is possible. Record the repair depth, final dimensions, inspection method, result, and release authority.
How do standard duplex and super duplex grades compare during grinding repairs?
Super duplex grades require the more conservative repair plan because their higher alloy content provides stronger chloride resistance but narrows the acceptable thermal-processing window.

JN Alloy identifies S31803 and S32205 as duplex grades and S32750 and S32760 as super duplex grades. Its product information links duplex performance to chromium, molybdenum, and nitrogen, while the company's welding guidance states that super duplex welding requires tighter heat-input and interpass-temperature control than standard duplex.
|
Comparison point |
Standard duplex S31803/S32205 |
Super duplex S32750/S32760 |
|
Typical service advantage |
High strength and strong chloride corrosion resistance |
Higher alloy level and stronger resistance for severe chloride service |
|
Grinding priority |
Prevent heat tint, contamination, and over-removal |
Apply the same controls with a lower tolerance for repeated hot spots |
|
Thermal-control approach |
Short passes, cooling pauses, documented procedure |
More conservative passes, stricter temperature monitoring, earlier escalation |
|
Welding comparison from JN technical guidance |
2205: 0.5–2.5 kJ/mm typical range; 150°C interpass commonly used |
2507: narrower heat-input range; 100°C interpass commonly used in practice |
|
Verification emphasis |
Surface quality, dimensions, and NDT as required |
Surface quality, dimensions, NDT, and stronger review of any heat tint or rework history |
These values should not be used as a universal grinding temperature specification. They are a reminder that higher-alloy duplex materials are less forgiving of uncontrolled thermal exposure. When a super duplex component has been ground repeatedly, discolored, or repaired near a weld, nozzle, flange face, or thin section, the repair should be reviewed by the responsible welding or materials engineer.
The same comparison applies to product selection. If the service environment requires super duplex corrosion performance, using a less controlled repair method can create a local weak point that undermines the reason for selecting the higher-grade material in the first place.
Which inspections prove that a grinding repair is acceptable?
A grinding repair is acceptable only when the defect is removed, the remaining section and geometry comply, the surface is clean, and the required inspection confirms that no cracking or harmful discontinuity remains.
Use a risk-based inspection combination rather than one universal test:
• Visual examination: Confirm complete removal, smooth blending, no heat tint that violates the specification, no visible cracks, and no abrasive contamination.
• Dimensional measurement: Verify minimum wall thickness, flange-face flatness, bevel geometry, radius, and any drawing-controlled dimension.
• Liquid penetrant testing: Use PT when the surface is non-magnetic or when fine surface-breaking cracks are a concern. Cleanliness and dwell time must follow the approved procedure.
• Ferrite measurement or metallography: These are more relevant when grinding has interacted with welding, thermal cutting, or a large heat-affected region. They should be selected by the responsible engineer rather than applied automatically to every shallow scratch.
• Chemical cleaning and passivation verification: Confirm that oxide, free iron, and abrasive residue have been removed. For chloride service, surface restoration is part of the repair, not an optional cosmetic step.
• Repeat inspection after cleaning: A bright surface can hide a defect if abrasive smear or oxide remains. Inspect after the final cleaning stage.
JN Alloy's website describes a quality system that includes X-ray testing, spectrum analysis, universal tensile testing, metallographic analysis, eddy-current inspection, impact testing, PMI, hydrostatic testing, and non-destructive electric testing. Not every test belongs on every grinding repair, but the range illustrates an important principle: inspection should be selected according to the product, defect, and service risk.
For a pressure-containing duplex component, the release record should link the repair location to the inspection report and material certificate. That evidence is especially valuable when a later hydrotest, coating operation, or service inspection raises a question about the repaired area.
What should buyers and manufacturers specify for duplex grinding repairs?
A good repair specification defines the material, defect limit, grinding method, thermal controls, surface finish, inspection, and records before production begins.
A clear purchase order, drawing, or repair instruction should state:
1. Material grade and product form, such as S31803, S32205, S32750, or S32760.
2. Applicable material and fabrication standards, such as the ASTM, ASME, EN, DIN, JIS, or project standards used for the component.
3. Permitted grinding depth and minimum remaining thickness.
4. Areas where grinding is prohibited or restricted, including gasket faces, threads, weld toes, pressure boundaries, and identification marks.
5. Approved abrasives and requirements for dedicated stainless-steel tools.
6. Temperature-control and cooling requirements, including how operators must respond to heat tint.
7. Required surface finish and blending profile.
8. Cleaning, pickling, passivation, and contamination-control requirements.
9. NDT and dimensional inspection requirements.
10. Repair records, photographs, traceability, and release approval.
JN Alloy states that it supplies stainless steel, duplex steel, super duplex steel, nickel alloys, pipes, plates, bars, fittings, flanges, forgings, and prefabricated welding products. The company also describes customized processing, welding of pipeline products, pipe spools, technical consultation, and quality inspection capabilities. These services can be relevant when a project needs material selection and repair requirements to be considered together rather than treated as separate purchasing decisions.
For a quotation or technical review, provide the grade, dimensions, defect photographs, defect depth, service medium, design pressure and temperature, applicable code, inspection plan, and required surface finish. That information allows the supplier and engineering team to distinguish a simple finishing operation from a repair that requires formal welding or materials review.
Is grinding always safer than welding on duplex stainless steel?
No. Grinding is often the lower-risk choice for shallow surface defects, but uncontrolled grinding can be unsafe when it removes too much material, overheats a critical area, or hides cracking; the safer method is the one that can be qualified, inspected, and documented for the actual defect.
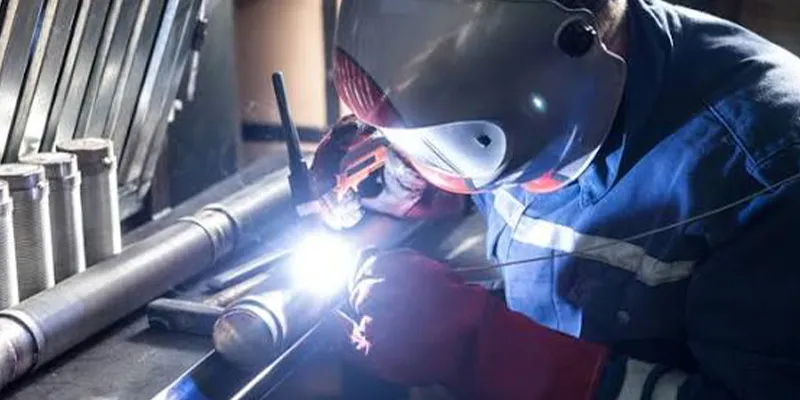
Grinding avoids a weld pool and usually affects less volume than welding. That makes it attractive for small defects. It also avoids many welding-specific risks, including dilution, lack of fusion, porosity, wrong filler metal, and excessive heat-affected-zone exposure.
However, grinding is not automatically harmless. A deep grind on a pressure boundary can reduce the remaining wall below the design requirement. A hot grind can leave oxide or a damaged surface. A narrow groove can act as a fatigue notch. Repeated repairs can gradually reduce section even when each individual operation appears minor.
Welding is more complex but may be necessary when the defect is too deep or when the component must recover its original dimensions. JN Alloy's duplex welding guidance shows why that route requires controlled heat input, interpass temperature, filler metal, shielding, and phase-balance verification. The decision should therefore be based on defect geometry and acceptance criteria, not on a general preference for one process.
The practical rule is simple: grind only within the approved removal limit; stop when the defect does not cleanly disappear; and move to engineering review before a surface repair becomes a dimensional or metallurgical failure.
Conclusion
Duplex stainless steel grinding repairs succeed when they control three risks at the same time: local heat, material removal, and surface cleanliness. The repair should preserve the ferrite-austenite structure, avoid contamination, maintain required wall thickness and geometry, and restore a corrosion-resistant surface.
For standard duplex S31803 and S32205, controlled grinding with dedicated abrasives, short passes, cooling pauses, and post-repair inspection is often suitable for shallow defects. For super duplex S32750 and S32760, the same method should be applied more conservatively because the higher-alloy material requires tighter thermal discipline. If heat tint, cracking, deep damage, or repeated rework is present, stop and escalate the area for engineering evaluation.
The most reliable repair is not the fastest one. It is the one that can be explained, measured, inspected, and traced from the original defect to final release.