|
QUICK ANSWER
To check stainless steel tube ID cleanliness before assembly, look for five contaminants: particles and scale, oil and drawing compound, free iron, chloride salts, and heat-tint oxide. Start with caps and bright-light inspection. Add a solvent felt-plug or wipe test and a borescope sample. Then confirm free iron on passivated tubes with an ASTM A967 test.
The five checks, in order: (1) packaging and end caps, (2) white-light and UV inspection, (3) solvent felt-plug or wipe test, (4) borescope sample, (5) free-iron test if the tube was passivated. |
What does "tube ID cleanliness" actually mean?
It means the inside surface of the tube is free of five kinds of contamination that can harm your process, your product, or the metal itself: particles and scale, organic films, free iron, chloride salts, and heat-tint oxide.
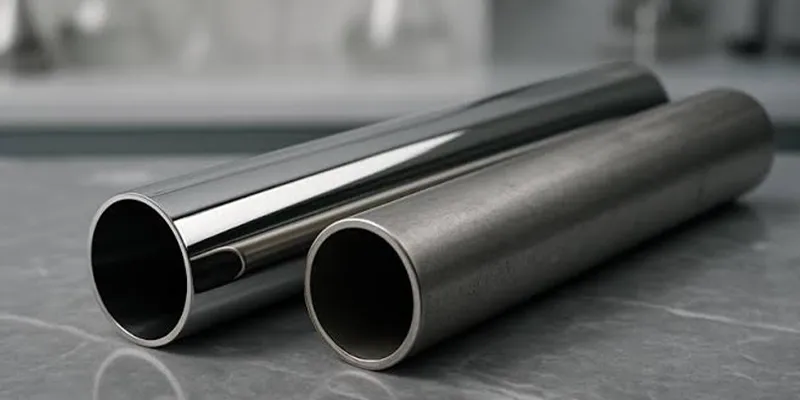
A tube can look shiny and still fail on any one of these. ASTM A380, the main practice for cleaning new stainless steel parts and systems, describes the goal as removing surface contaminants that could weaken corrosion resistance, contaminate the stainless grade, or contaminate the product. It also makes a point that is easy to miss: a clean surface depends on design, fabrication, cleaning, and protection against re-contamination, not on the cleaning step alone. The current edition is ASTM A380/A380M-25, which replaced the 2017 edition.
Table 1. The five contaminant types on a stainless steel tube ID
|
Contaminant |
Typical source |
Why it matters |
First-line check |
|
Particles and scale |
Cutting chips, grinding dust, heat-treatment scale, dirt |
Scratches seals, clogs instruments, can act as an ignition source in oxygen service |
Bright white light, borescope, filtered flush |
|
Oil, grease, drawing compound |
Drawing and pilgering lubricants, cutting oil, fingerprints |
Contaminates product; burns in oxygen; can leave carbon on the surface when heated |
Solvent felt plug or wipe, UV light, NVR test |
|
Free iron |
Carbon-steel tools, grinding, iron dust, embedded particles |
Rust spots and pit starting points on an otherwise stainless surface |
ASTM A967 copper sulfate or ferroxyl test |
|
Chlorides and salts |
Tap-water rinses, handling, acid or pickling residue |
Pitting and stress corrosion cracking, especially when hot or stagnant |
Rinse-water chloride or conductivity records |
|
Heat-tint oxide |
Annealing or welding without enough inert purge gas |
A chromium-poor oxide layer that lowers pitting resistance |
Color chart comparison, borescope |
Does a bright, shiny tube ID mean it is clean?
No. A bright finish shows that oxide scale is gone. It does not prove that lubricant films, fine particles, or salts are gone.
Cold drawing and cold rolling (pilgering) leave heavy lubricant on the tube. A published patent on bright-annealing furnaces notes that scrubbing and ultrasonic cleaning can still miss a very thin film inside small-diameter tubes. That is why ASTM A632 includes a special cleanliness option called "thermocouple clean." Under supplementary requirement S3, the ID must be free of drawing compounds, carbon, dirt, dust, visible surface oxides, and scale. The standard also says how to prove it: cut and open sample lengths to look for oxide, and pass a solvent-soaked lint-free cloth or felt plug through the bore to look for contaminants. It then requires the tube to be capped or otherwise protected so it arrives clean.
Producers of hygienic tubing work the same way. One BPE tube producer's published specification lists ASTM A632 S3 as the cleaning and test procedure for mechanically polished tube, and it ships tubes capped and sealed in plastic film.
BA, AP, MP, or EP: which tube ID finish carries the lowest cleanliness risk?
None is risk-free. Choose the finish for your service, then verify the ID for the residue that finish tends to leave behind.
Bright-annealed (BA) tube avoids acid treatment, so it has no pickling residue. Annealed-and-pickled (AP) tube has its scale removed by acid and must be rinsed well. Mechanically polished (MP) and electropolished (EP) tubes are bought mainly for low roughness, which ASME BPE defines as surface finish codes SF1 to SF6. Smoother is easier to clean, but smooth does not mean clean.
Table 2. Tube ID finish comparison
|
Finish |
How the ID is made |
Typical ID roughness (Ra) |
Main cleanliness risk to check |
|
BA |
Annealed in hydrogen or inert gas; surface comes out oxide-free with no acid needed |
About 0.4 to 0.8 µm (typical, distributor data) |
Leftover drawing lubricant film, mostly in small bores |
|
AP |
Annealed in air or controlled gas, then acid-pickled to remove scale |
About 0.8 to 1.6 µm (typical, distributor data) |
Acid or salt residue if rinsing was poor; rougher surface holds more dirt |
|
MP |
ID abrasive-polished to a roughness limit |
ASME BPE SF1 max 20 µin (0.51 µm); SF2 max 25 µin; SF3 max 30 µin |
Polishing compound and abrasive debris |
|
EP |
Electrochemically polished after mechanical finishing |
ASME BPE SF4 max 15 µin (0.38 µm); SF5 max 20 µin; SF6 max 25 µin |
Electrolyte and rinse residue; cleanliness still needs to be verified |
What should you check on a tube ID, and in what order?
Work from cheapest to most detailed: packaging, bright white light, UV light, a solvent felt-plug or wipe, a borescope sample, and then a lab or free-iron test if your service demands it.
Cheap checks go first because they catch the most common problems early. Each method sees a different problem, and each has a detection limit. A method that finds nothing has only shown that the contamination is below what that method can see.
Table 3. Inspection methods for tube ID cleanliness
|
Method |
What it finds |
Reported sensitivity or acceptance logic |
Main limitation |
|
Direct white light |
Visible oil films, lint, rust, particles |
Detects contamination down to about 500 mg/m² (valve-industry source) |
Needs bright light and a line of sight into the bore |
|
UV (black) light |
Organic films that fluoresce |
Detects down to about 40 mg/m² (valve-industry source) |
Not every oil fluoresces, so a clean UV result is not proof of no oil |
|
Wipe test |
Contamination out of line of sight |
Wipe examined under white and UV light; detects down to about 30 mg/m² |
Only samples the area the wipe touched |
|
Solvent felt plug or cloth |
Drawing compound, carbon, dirt in the bore |
ASTM A632 S3 uses it to prove "thermocouple clean"; ASTM A688 reclean trigger is more than a light gray discoloration |
Qualitative; depends on solvent quality and plug fit |
|
Videoborescope |
Nicks, scratches, pits, inclusions, slag pockets, starbursts, residue |
ASTM A1015 guide for videoborescopic tube inspection |
Coverage of the ID is often less than 100 percent |
|
Solvent extraction (NVR) |
Measures nonvolatile residue by weight per area |
Compared to a stated limit such as 66 or 500 mg/m² |
Lab method; slower and costlier |
Sources: Valve Magazine and Rapid Response Systems articles on oxygen cleaning inspection; Metso engineering comment (UV limit); ASTM A632 S3; ASTM A688 section 7.1; ASTM A1015 guide text. Detection limits vary by source and lighting, so treat them as typical, not guaranteed.
How do you test for oil, grease, and drawing compound?
Pass a clean solvent-soaked felt plug or lint-free cloth through the bore, then look at it under white and UV light. If it picks up visible discoloration, the tube is not clean enough.
This is the same idea written into real standards. ASTM A688, a tube specification for feedwater heaters, tells the inspector to blow close-fitting acetone-soaked felt plugs through 10 percent of the tubes of each bend radius, using dry, oil-free air or inert gas. If a plug shows more than a light gray discoloration, all the affected tubes must be recleaned. That is a useful template: define the solvent, the plug, the sample rate, and a clear pass or fail color.
For oxygen service, the stakes are higher because oil can ignite. ASTM G93 and CGA G-4.1 set cleanliness levels for oxygen-enriched equipment. Swagelok, for example, states that its ASTM G93 Level C cleaning removes nonvolatile residue to 6 mg/ft² (66 mg/m²) or less. Limits are not the same everywhere, so confirm which document your customer cites.
Table 4. Nonvolatile residue (NVR) limits quoted by different bodies
|
Body or document |
Quoted limit (mg/m²) |
Note |
|
CGA G-4.1 |
500 |
Widely used for oxygen equipment cleaning |
|
EIGA |
500 below 30 bar; 200 above 30 bar |
Tighter limit at higher pressure |
|
ASTM G93 |
Range of about 10 to 550 depending on level |
Level C is 66 mg/m² per Swagelok's published cleaning spec |
|
NASA |
About 10 to 40 |
Used for very sensitive hardware |
Sources: Oxygen Safety Seminar 2012 (Asia Industrial Gases Association) comparison slide; Swagelok MS-06-63 (ASTM G93 Level C); ASTM G93/G93M-25 abstract. Verify against the current standard text for your project.
How do you check tube ID for free iron and chloride?
Use an ASTM A967 test for free iron, and control the chloride in every rinse and test water. Free-iron tests do not detect oil, and oil tests do not detect iron.
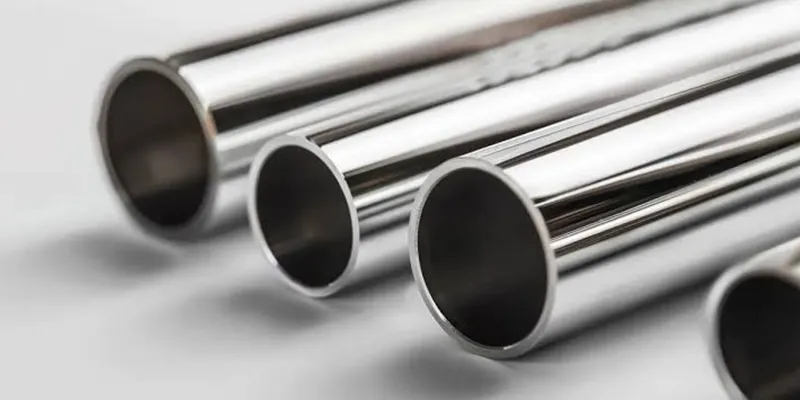
ASTM A967 covers passivation treatments (nitric acid, citric acid, and electrochemical) and lists tests to confirm they worked. A380 notes that the word "passivation" is used for several different things, so the purchaser may need to define exactly what is meant. Write the test into the purchase order, not just the word "passivated."
Table 5. ASTM A967 test practices
|
Practice |
Test |
What a positive result looks like |
Note |
|
A |
Water immersion |
Rust staining after wet and dry cycles |
Simple; slower |
|
B |
High humidity |
Rust spots after humid exposure |
Needs a humidity chamber |
|
C |
Salt spray |
Rust or pitting after salt fog (ASTM B117) |
Harshest; used for demanding service |
|
D |
Copper sulfate |
Copper plating where free iron is present |
Common shop test |
|
E |
Potassium ferricyanide-nitric acid (ferroxyl) |
Blue stain where free iron is present |
Fast and sensitive |
|
F, G |
Damp cloth (F); boiling water immersion (G) |
Rust staining on cloth or surface |
Current revisions list A to G; older editions list A to F |
Sources: ASTM A967/A967M abstracts (2005 and 2017 revisions; current revision is -25); ASTM A380 abstract; Carpenter Technology passivation guidance. Descriptions of positive results are general practice summaries; check the standard for exact procedures and acceptance criteria.
On chloride: Carpenter Technology advises using water with less than about 50 ppm chloride when cleaning and passivating stainless steel, and many hydrostatic test specifications use the same 50 ppm figure. Practitioners point out that this is conservative compared with the roughly 200 ppm often cited as a long-term stress-corrosion concern. The safe approach is to follow your project specification and keep records of rinse-water chloride or conductivity for the final rinse.
What should a borescope inspection of the tube ID look for?
Look for pits, scratches, nicks, inclusions, cracks, residue, and heat tint. Define the pass or fail limits in advance, because a borescope shows everything and only your acceptance table tells you what matters.
ASTM A1015 lists the imperfections an ID inspection should look for: nicks, scratches and other linear marks, pits, inclusions, slag pockets, and starbursts. It also warns that the videoborescope must be calibrated, that probe distance affects how large a flaw looks, and that inside surface coverage is often less than 100 percent. For hygienic tubing, one BPE-certified producer publishes the following acceptance criteria. Treat them as an example and confirm them against the current ASME BPE edition.
Table 6. Example ASME BPE tube ID acceptance criteria (SF1 tubing)
|
Imperfection |
Limit quoted by producer |
Note |
|
Cluster of pits or porosity |
No more than 4 pits per 0.5 in x 0.5 in window; total pit diameter no more than 0.040 in |
Per inspection window |
|
Scratches (tubing) |
Cumulative length under 12 in per 20 ft of tube, and depth under 0.003 in |
Prorated for shorter lengths |
|
Dents, cracks, blisters |
None accepted |
Zero tolerance |
|
Surface residuals |
None accepted by visual inspection |
Includes visible film or deposit |
|
Surface roughness |
Ra 20 µin maximum on the ID |
Measured per ASME B46.1 |
Source: United Industries, "BPE SF1 Tubing" brochure (July 2018), reproducing ASME BPE tube criteria; ASTM A1015 guide text. These figures are a producer's reproduction and may differ from the current ASME BPE edition.
Can cutting, welding, and assembly ruin a clean tube ID?
Yes. Welding without enough purge gas puts heat-tint oxide on the ID, and cutting, grinding, and handling can add chips, iron, and oil after the mill cleaning is done.
Heat tint is the colored oxide layer left near a weld. The AWS D18.2 guide ties the color on the inside of an austenitic tube to the oxygen content of the purge gas. Lower oxygen gives a lighter color. One practitioner source describes the guide as running from color 1 (about 10 ppm oxygen) to color 10 (about 25,000 ppm). Welding shops commonly wait for the purge to fall below about 100 ppm for most work and about 10 ppm for critical work.
Table 7. Weld discoloration level versus purge-gas oxygen (AWS D18.2 guide)
|
Color level |
Oxygen in purge gas |
Meaning for the tube ID |
|
1 |
About 10 ppm |
Lightest discoloration; typical target for critical work |
|
2 |
About 25 ppm |
Very light discoloration |
|
3 |
About 50 ppm |
Light discoloration; acceptance depends on the governing standard |
|
10 |
About 25,000 ppm |
Heavy oxide; a failed purge |
Sources: AWS D18.2 (2020 edition); level-to-ppm values from a public guidance note citing AWS D18.2; Meyer Tool purge-practice article. ASME BPE dropped its direct reference to the AWS D18.2 chart in 2012 and uses its own color charts for hygienic tube.
An honest note on the research. The test data on heat tint is not one-sided. ASME BPE-commissioned work reported in ISPE Pharmaceutical Engineering (2024) found that pitting resistance in 1M sodium chloride fell as purge oxygen rose, with pitting mostly in the heat-affected zone rather than on the weld bead. The BPE Material Joining subcommittee then widened its acceptance of some colors on the weld bead. A separate peer-reviewed 2023 study of 316L pipe welds (Materials 16, 5968) found that pitting resistance rose with oxygen up to a critical level and fell beyond it. A master's thesis (Bursey, Memorial University) did not see the expected trend within its test time. The common finding is that heavy discoloration is bad. Exact thresholds depend on the test method, so follow the standard in your contract.
What to do about it: specify a purge-gas oxygen limit and a color acceptance chart in the weld procedure, inspect the weld root with a borescope, and handle cut ends with stainless-only tools. For blind welds that cannot be inspected, ASME BPE has recommended that owner and contractor agree on a procedure, such as test coupons welded just before and after.
How should you protect tubes between cleaning and assembly?
Keep both ends capped, keep the tube sealed in clean film, and open it only at the point of use. A cleaned tube that sits uncapped is no longer a cleaned tube.
ASTM A380 says a clean surface depends on protecting it from re-contamination, and A632 S3.2 requires capping or other agreed protection. Swagelok covers its cleaned products with clean caps and plugs. One hygienic tube producer ships polished tube in plastic end caps, sleeved and sealed in film, with a batch label showing the surface designation. Ask for the same level of protection, and record the packaging condition when the tube arrives.
What is a practical receiving-inspection checklist for tube ID cleanliness?
Use a short, repeatable checklist that you apply to every lot and expand only for critical service.
Check packaging. Reject or quarantine tubes with open ends, torn film, or missing caps.
Match the paperwork. Confirm heat or lot numbers, grade, and finish designation (for example, BPE SF1 or SF4) against the mill test report and purchase order.
Look into both ends with bright white light. Note any visible film, lint, scale, or rust.
Run a solvent felt-plug or wipe test on a sample. Use the solvent and pass or fail color agreed in the order.
Scan the sample under UV light. Treat a clean result as supporting evidence, not proof, because not every oil fluoresces.
Borescope a sample. Record pits, scratches, residue, and any weld root condition against your acceptance table.
Measure ID roughness if a surface code is specified. Use a profilometer per ASME B46.1.
Verify passivation if required. Run the A967 practice named in the order (for example Practice D or E) on a sample or coupon.
Check cleaning records. Ask for final-rinse water quality and the cleaning certificate.
Tag, re-cap, and store. Keep cleared tubes capped and off the floor until assembly. Quarantine failures and reclean per ASTM A380.
The sampling rate is a decision for your inspection and test plan. ASTM A688 uses 10 percent per bend radius for its felt-plug check. No single sample rate applies to every project.
Which cleanliness standard applies to your service?
It depends on what the tube will carry. Oxygen service, hygienic bioprocess lines, and general chemical piping each use a different governing document and a different test.
Table 8. Cleanliness requirements by service
|
Service |
Governing documents (examples) |
What they emphasize |
Typical verification |
|
General process piping and heat exchangers |
ASTM A269, A249, A213 with A1016; A380; A967 |
Tube free of scale, lubricant, and free iron |
Visual, felt plug, A967 test |
|
Thermocouple-clean or instrument tubing |
ASTM A632 S3 |
ID free of drawing compounds, carbon, dirt, oxide, and scale |
Sectioned sample plus solvent plug or cloth |
|
Hygienic and bioprocess |
ASME BPE (2024 edition); ASTM A269 and A270 |
ID roughness (SF1 to SF6), no surface residuals, weld discoloration limits |
Profilometer, borescope, visual |
|
Oxygen and oxidizing service |
ASTM G93; CGA G-4.1; EIGA |
NVR limits in mg/m² and particle control |
White light, UV light, wipe, solvent extraction |
|
Hydrogen piping |
CGA and AIGA hydrogen piping guidance |
Surfaces free of particles and NVR before assembly |
White light and wipe; UV optional |
Sources: ASTM A632 S3; ASME BPE 2024 via producer specifications; ASTM G93/G93M-25; WHA International hydrogen cleaning article (CGA G-5.4 and AIGA 033 references). Always confirm edition and applicability with your project specification.
What should you write in the purchase order?
Name the tube specification, the ID finish, the cleanliness standard, the verification test, the packaging, and the documents you need. Vague words like "clean" and "passivated" invite disputes.
Table 9. Example purchase-order clauses
|
Item |
Example wording |
Why it helps |
|
Tube and finish |
"ASTM A269 TP316L, ID mechanically polished to ASME BPE SF1 (Ra 20 µin max)" |
Fixes grade and ID roughness |
|
ID cleanliness |
"ID free of oil, drawing compound, carbon, dirt, oxide, and scale per ASTM A632 S3" |
Defines the cleaning target and the test |
|
NVR (if needed) |
"Nonvolatile residue per ASTM G93 Level C or [stated] mg/m², verified by white and UV light plus solvent extraction on samples" |
Sets a number, not an opinion |
|
Passivation |
"Passivated per ASTM A967, [nitric or citric] method, verified by Practice [D or E]" |
Defines what "passivated" means |
|
Water quality |
"Final rinse water chloride not above [stated] ppm; records supplied" |
Controls chloride risk |
|
Packaging |
"Both ends capped; each tube sealed in clean film; label shows heat number and finish" |
Keeps the ID clean in transit |
|
Documents |
"MTR with EN 10204 3.1 certificate; cleaning certificate; borescope records if specified" |
Gives traceable proof |
Where do cleanliness claims get misleading?
In five places: finish claims, passivation claims, inspection claims, numeric limits, and heat-tint claims. Each can look reassuring while hiding a gap.
- Roughness is not cleanliness. A low Ra tells you how smooth the surface is. It tells you nothing about oil, iron, or salt on it. BPE tube criteria list "surface residuals" as a separate item for that reason.
- "Passivated" has several meanings. ASTM A380 itself says the term covers distinct processes, so name the method and test.
- A clean UV scan is not a clean tube. Not every oil fluoresces, and every method has a detection limit.
- Limits are not universal. CGA, EIGA, NASA, and ASTM levels differ by roughly an order of magnitude, so a "pass" against one is not a pass against another.
- Heat-tint rules differ by industry. The AWS D18.2 chart, the ASME BPE charts, and your own weld procedure may not agree. Name one in the contract.
- Standards change. ASTM A380/A380M-25 and ASTM A967/A967M-25 are the current editions, and the ASTM A632 listing carries a 2025 reapproval. Cite the edition in the order.
Frequently asked questions
Q: Is a bright-annealed tube clean enough to weld into process equipment?
A: Not automatically. Bright annealing removes oxide scale but may leave a thin lubricant film. Specify ASTM A632 S3 thermocouple-clean ID and verify it with a solvent plug or cloth test before welding.
Q: What is the difference between cleaning and passivation?
A: Cleaning removes oils, greases, and dirt. Passivation, as ASTM A380 defines it for its purposes, removes free iron by chemical dissolution, typically with an acid solution. Passivation does not replace degreasing, and the two are verified with different tests.
Q: What ID roughness do I need for hygienic or pharmaceutical tubing?
A: ASME BPE SF1 allows a mechanically polished ID up to 20 µin (0.51 µm) Ra, and SF4 allows an electropolished ID up to 15 µin (0.38 µm) Ra. The right code depends on your process and your owner's specification.
Q: How can I check tube ID cleanliness without a laboratory?
A: Use bright white light, a UV lamp, a solvent-soaked felt plug or cloth, and a borescope sample. These shop checks find most gross contamination, but they have detection limits and will not replace a quantitative NVR test when a standard demands one.
Q: Does electropolishing make the tube ID clean?
A: It makes the surface smoother, but it is a separate requirement from cleanliness. One producer specification lists oil-and-grease cleanliness to CGA G-4.1 and ASTM G93 alongside its electropolished BPE surface code. Verify residue and rinse quality on EP tube just as you would on any other.
Q: What oxygen level should the purge gas reach before welding stainless tube?
A: Practice varies. One shop starts welding below about 100 ppm for most work and waits for about 10 ppm for critical work. Specify the limit in your weld procedure, and use an oxygen analyzer rather than judging by flow time.
Q: How many tubes should I inspect on receipt?
A: There is no universal rate. ASTM A688 uses 10 percent per bend radius for its felt-plug check on U-bend tubes. Set the rate in your inspection and test plan based on service risk, and raise it after any failure.