Buy 316LN bar as a defined manufacturing input, not simply as a chemical grade. Before placing an order, confirm the applicable bar specification, final delivery condition, mechanical properties, dimensions, surface integrity, inspection scope and traceable test records. These controls make quotations comparable and help prevent material that passes chemistry checks from failing in production.
What should buyers confirm beyond the chemical composition of 316LN bar?
Confirm what will be delivered, how it was processed, how it will be tested and how acceptance will be demonstrated. A grade name alone does not define the full purchase requirement: ASTM separately identifies bar product specifications and general requirements for stainless steel bars.
|
Procurement dimension |
What to put in the inquiry or purchase order |
Evidence to request |
|
Grade and specification |
316LN / UNS S31653; applicable bar standard and edition; approved substitutions only |
Order acknowledgment and mill test report |
|
Delivery condition |
Solution treatment and any subsequent drawing, straightening, peeling or grinding |
Declared manufacturing route and final condition |
|
Mechanical properties |
Applicable strength, elongation and hardness requirements |
Actual results linked to the required test lot |
|
Geometry |
Diameter limits, ovality, straightness, cut length and usable stock allowance |
Dimensional inspection results |
|
Integrity |
Surface acceptance and any application-specific internal quality requirements |
Agreed inspection reports and acceptance criteria |
|
Machining consistency |
Representative trial and notification of relevant process changes |
Trial results and supplier change-control agreement |
|
Documentation |
Certificate content, identification transfer and shipment records |
Matching heat/lot identification throughout supply |
Treat the checklist as a purchasing framework. Some controls come from the selected standard; others are supplementary requirements that buyer and supplier must agree before manufacture. Do not assume every optional test is included in a standard bar price.
How does 316LN compare with 316L for machined components?
316LN adds controlled nitrogen to a low-carbon, molybdenum-bearing austenitic stainless steel. Nitrogen can increase strength, but the grade name alone does not establish a universal strength advantage for every bar size and delivery condition. ATI identifies 316LN as UNS S31653 and describes nitrogen strengthening relative to 316L.
|
Comparison |
316L |
316LN |
Purchasing implication |
|
Grade identity |
Common designation: UNS S31603 |
UNS S31653 |
Do not accept 316L as an automatic substitute for specified 316LN. |
|
Alloying intent |
Low-carbon member of the 316 family |
Low carbon with deliberate nitrogen enhancement |
Require reported carbon and nitrogen, not just a generic "316 family" identification. |
|
Mechanical behavior |
Depends on product standard and processing |
Also depends on product standard and processing |
Compare certified bar requirements and actual results in equivalent conditions. |
|
Machining qualification |
Requires suitable stainless-steel tooling and setup |
Requires its own qualified machining window |
Do not promise equal cycle time from similar chemistry. |
|
Corrosion selection |
Application dependent |
Application dependent; nitrogen contributes to pitting-resistance screening |
Neither designation alone proves suitability for hot chlorides or seawater. |
Basis: ATI's 316LN technical data describe nitrogen strengthening, corrosion behavior and ASTM A240 flat-product coverage. The comparisons above do not transfer flat-product mechanical limits to bar stock.
If a supplier proposes dual certification, check that the actual material satisfies every requirement of both stated specifications. "316L/316LN" on a quotation is not, by itself, evidence of compliance.
Which standards should a 316LN bar purchase order identify?
Identify the relevant bar product specification and its contractual edition, then confirm that the selected grade, size and condition fall within its requirements. ASTM A276/A276M covers stainless steel bars and shapes; ASTM A479/A479M addresses bars and shapes for boilers and other pressure vessels. ASTM A484/A484M provides associated general requirements.
For pressure-service components, the governing design code and project specification determine the required material route. A commercial A276 certificate is not automatically a substitute for the required pressure-service certification.
Avoid copying a plate datasheet into a bar purchase order. ASTM A240/A240M applies to plate, sheet and strip, and ATI's 316LN datasheet expressly describes that coverage. Its published mechanical values should not become bar acceptance limits without verification against the selected bar standard.
State whether ASTM, ASME, EN or project-specific requirements govern; do not mix them silently.
List the approved specification editions instead of leaving "latest standard" undefined.
Resolve conflicts between the drawing, material standard and supplementary requirements before accepting the quotation.
Require written engineering approval for alternative grades, conditions or certification routes.
Why must the final delivery condition be defined?
Define the condition after all processing, not merely whether the bar was annealed at an earlier stage. Cold working can increase hardness and strength, and processing history matters when comparing bars sold under the same grade designation. Austenitic stainless steels can harden through cold working rather than conventional hardening heat treatment.
|
Supply route |
Potential advantage |
What still needs confirmation |
|
Hot-finished, solution-treated and descaled |
Suitable starting route where machining allowance is available |
Actual diameter variation, straightness, surface condition and stock allowance |
|
Solution-treated, then cold-drawn or straightened |
Closer dimensional control may support automatic feeding |
Final hardness, cold-work level and dimensional behavior during machining |
|
Peeled or centerless-ground |
Controlled stock surface and size can simplify setup |
Underlying thermal/mechanical condition; grinding does not prove low residual stress |
These are route comparisons, not guaranteed rankings. Ask the mill to describe the actual sequence. A bright surface does not establish that a bar is soft, stress-free or suitable for a slender finished shaft.
For distortion-sensitive parts, qualify representative stock by rough machining, measuring movement and then finishing. Specify the machining sequence, measurement interval and allowable movement in the trial plan. Do not impose an unqualified stress-relief cycle: prolonged thermal exposure can affect the corrosion behavior of low-carbon austenitic grades.
Which mechanical-property records should be reviewed before machining?
Review the actual strength, ductility and hardness results required for the specified bar condition, rather than a generic datasheet value. State the required test-lot relationship and any additional sampling explicitly. A heat identifies a melt; it does not, by itself, demonstrate that every shipment received identical subsequent processing.
Yield strength describes when permanent deformation begins. Tensile strength describes the maximum stress reached during a tensile test. Elongation indicates stretching before fracture. Hardness measures resistance to local indentation. Each answers a different question; hardness alone is not a substitute for a required tensile test.
- Check units, test method and the applicable strength and elongation limits.
- Confirm the results represent the ordered diameter, condition and required lot.
- If hardness consistency is important to production, negotiate an additional acceptance band and sampling plan.
- Do not convert between hardness scales for acceptance unless the contract permits the conversion.
Any tighter hardness band is a buyer-defined production control, not a universal 316LN requirement. Confirm feasibility with the mill before writing it into the order.
How do bar dimensions affect machining yield and process stability?
Specify geometry to suit the machine and finished drawing: nominal diameter alone is insufficient. Define diameter limits, ovality, straightness over a stated length, cut-length tolerance and end condition. ASTM A484/A484M is the relevant general-requirements framework, but the actual contractual limits must be checked in the selected edition.
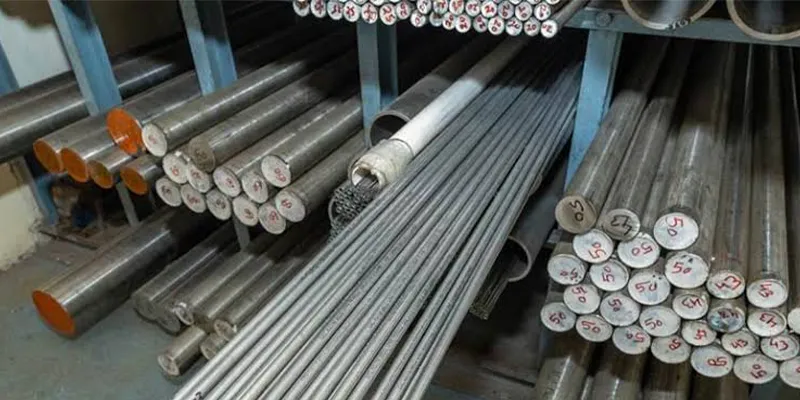
A bar can meet its stock tolerance yet leave too little material to clean up a finished surface. Work backward from the largest finished section and consider surface removal, eccentricity, straightness correction and holding requirements. For automatic feeding, check usable bar length, end preparation and the machine supplier's stock requirements.
Simple example: a 25.00 mm finished diameter cannot be guaranteed from stock allowed to fall below 25.00 mm. Even stock slightly above that size may lack enough allowance to remove surface defects. Select the minimum delivered size from the real cleanup requirement, not just the nominal stock label.
What surface and internal-quality requirements belong in the order?
Specify defects that matter to the finished part and define how they will be evaluated. "Good surface" and "ultrasonically tested" are not complete acceptance requirements. Tie inspection to the part's risk, remaining wall thickness and machining allowance rather than requesting every possible test.
|
Control |
When to consider it |
What must be agreed |
|
Visual and dimensional inspection |
Routine receipt and stock verification |
Coverage, measurement locations and rejectable conditions |
|
Surface-discontinuity examination |
When seams or cracks could remain in critical finished surfaces |
Method, surface preparation, sampling and acceptance limits |
|
Ultrasonic examination |
When internal soundness is critical to the application |
Applicable procedure, calibration, coverage, detectable limitations and acceptance criteria |
|
Microstructure or inclusion assessment |
Where service requirements or process qualification justify it |
Method, sampling location and quantitative acceptance criteria |
These are recommended contract controls, not a claim that every 316LN bar standard mandates these examinations. An inspection report should identify the bars or lot tested. Additional examination must also be technically suitable for the bar diameter, surface condition and expected defect type.
Can a mill certificate and handheld PMI fully verify 316LN?
Use certification and positive material identification together, but do not treat a generic handheld alloy match as full verification of 316LN. Check that the chosen analytical method actually reports the elements needed to distinguish the grade, especially carbon and nitrogen.
A Thermo Scientific handheld-XRF welding brochure lists measured alloying elements such as chromium, nickel and molybdenum; its listed suite does not include carbon or nitrogen. Such screening is useful for mix-up prevention, but that element list cannot establish the low-carbon, nitrogen-controlled identity by itself.
If independent verification is required, specify a laboratory method validated for the relevant carbon and nitrogen ranges. Nitrogen determination by inert-gas fusion is an established analytical approach; method capability, sampling and reporting limits should be agreed rather than assumed.
Require the material report to identify the manufacturer, heat number, specification and edition, grade, supplied dimensions and condition, required chemical and mechanical results, and any supplementary examinations. Check that the identification on the shipment matches the report. Define the certificate type explicitly when an EN 10204 inspection document is required; do not confuse a manufacturer's certificate with independent third-party inspection.
Traceability must continue after cutting. Transfer identification to cut pieces or to a controlled container record before the original bar marking is lost. Keep different heats and processing lots separated.
How should buyers compare machinability between suppliers?
Compare suppliers with a controlled machining trial, not a universal machinability percentage. Austenitic stainless steels work-harden, resist chip breaking and can form built-up edges; successful machining also depends on tooling, rigidity, cooling and chip control.
Use stock representative of the intended production diameter and condition. Hold the machine, insert, coolant, cutting strategy and part drawing constant. Record:
- Cycle time per conforming part and tool changes per production run.
- Tool life to an agreed wear or dimensional limit.
- Chip evacuation, surface finish, burr formation and dimensional drift.
- Scrap, rework and movement after rough machining.
A mill's machinability-enhanced 316L product is not automatically a substitute for 316LN. Outokumpu describes metallurgical treatments that improve machining of specific stainless grades; that evidence supports asking about manufacturing practice, not assuming that all bars of a nominal family machine alike.
Agree on notification of changes to the mill source, finishing route or other qualified production variables. A successful first batch is useful evidence only if later deliveries remain within the agreed supply definition.
Does 316LN chemistry guarantee corrosion resistance or low magnetism?
No. Corrosion performance and magnetic behavior depend on more than the grade designation, so translate service needs into explicit, testable requirements. ATI warns that 316LN remains susceptible to chloride stress-corrosion cracking and does not recommend its alloy for seawater service.
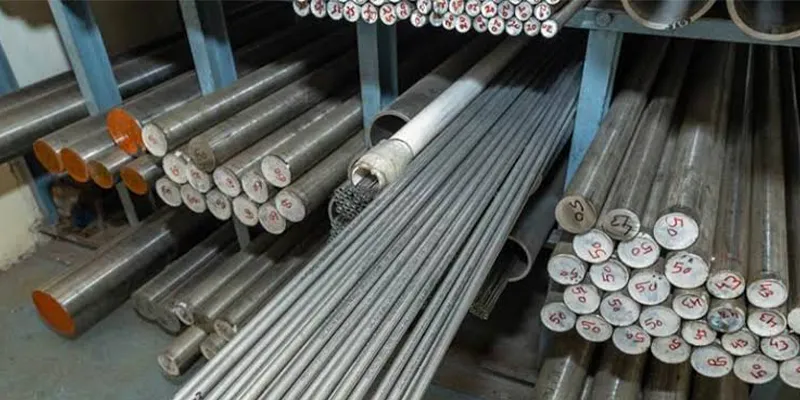
For corrosion-sensitive parts, review the fluid, chloride content, temperature, crevices, cleaning chemicals, loading and final surface condition. PREN-a calculation using chromium, molybdenum and nitrogen-can support comparative screening, but is not a substitute for application-specific corrosion assessment.
Also control handling contamination. Outokumpu advises against sharing carbon-steel tools with stainless steel because transferred iron can cause extraneous rust. Where cleaning, pickling or passivation is required, define the process and verification separately from the raw-bar purchase.[web:71]
For low-magnetic applications, specify relative permeability, test field, temperature, measurement location and the condition to be tested. ATI reports low permeability in annealed 316LN but notes that cold deformation can increase it. A magnet check is not a quantitative permeability acceptance test.
How should competing 316LN bar quotations be compared?
Normalize compliance first, then compare cost per accepted finished part. A lower price per kilogram is not necessarily a lower production cost when stock allowance, tool wear, inspection and rejection rates differ.
Use this purchasing model: total cost per accepted part equals material, machining, tooling, inspection, scrap, rework and attributable delay costs, divided by the number of accepted parts. Apply the same accounting boundaries to every supplier; do not claim savings without measured production evidence.
|
Quotation approach |
What it establishes |
Decision |
|
Chemistry-only quotation |
Nominal grade and price, with manufacturing variables unresolved |
Obtain missing technical details before commercial comparison. |
|
Standard-compliant bar quotation |
Defined product requirements and required certification |
Check whether stock geometry and final condition fit the process. |
|
Application-qualified supply quotation |
Standard compliance plus agreed process controls and trial evidence |
Compare normalized total cost and ongoing consistency. |