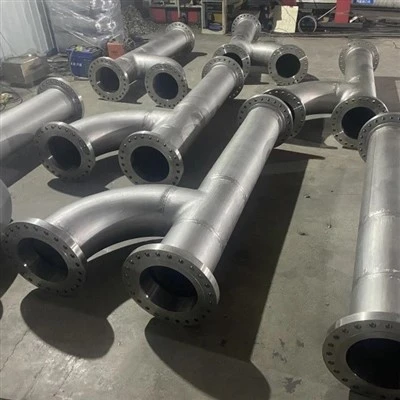
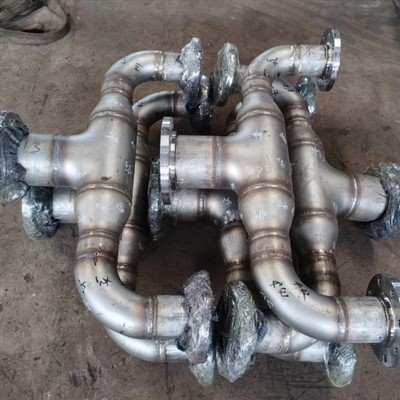
This article answers one question: which project requirements must be confirmed in writing before urea-grade 316L plate, pipe, fittings and flanges are released for fabrication? The short answer is that the grade name is never enough - the licensor specification, chemistry window, ferrite cap, Huey acceptance limits, heat treatment, welding qualification and documentation dossier are all separate contractual lines.

Urea-grade 316L Mod stainless steel components supplied by JN Alloy
What Exactly Is Urea-Grade 316L, and Is It the Same as Standard 316L?
No. Urea-grade 316L is a restricted, test-qualified version of 316L - not a new alloy and not a different UNS number - and it must be ordered against a licensor specification rather than a grade name.
Standard 316L is defined by broad chemistry ranges (for example ASTM A240 permits roughly 16-18% Cr, 10-14% Ni, 2-3% Mo, up to 1.00% Si and 0.030% C). Urea-grade material keeps that family but narrows the window sharply: silicon is cut to about 0.40-0.50% maximum, nickel is pushed near 13-15% to stabilise austenite, molybdenum is held near the top of the range, and phosphorus and sulphur are reduced.
It is also required to be fully austenitic, to be solution annealed and water quenched, and to pass the Huey corrosion test. Those extra conditions - not the chemical name - are what the project pays for. The usual designations are 316L UG, 316L Mod, 724L, EN 1.4435 (X2CrNiMo18-14-3) or UNS S31603 modified; they overlap but are not automatically interchangeable.
Table 1. Standard 316L versus urea-grade 316L at a glance
|
Dimension |
Standard 316L (typical ASTM A240 / EN 1.4404) |
Urea-grade 316L (1.4435 / 316L Mod) |
Why the difference matters |
|
Carbon |
0.030% max |
0.020-0.030% max, licensor-dependent |
Limits chromium-carbide sensitisation and intergranular attack |
|
Silicon |
Up to 0.75-1.00% |
Typically 0.40-0.50% max |
High Si promotes selective corrosion in carbamate |
|
Nickel |
10-14% |
About 13-15%, sometimes 13% min |
Stabilises a fully austenitic, near-zero-ferrite structure |
|
Molybdenum |
2.0-3.0% |
About 2.2-3.0%, often 2.6% typical |
Supports passivity in reducing carbamate media |
|
Phosphorus / sulphur |
P 0.045% max, S 0.030% max |
Some licensors tighten to P 0.015% and S 0.010% |
Reduces inclusions, grain-boundary attack and hot cracking |
|
Ferrite |
Not capped by the base grade |
Commonly 0.5-0.6% max after final anneal |
Ferrite stringers dissolve first in hot carbamate |
|
Corrosion test |
Not mandatory |
Huey test (ASTM A262 Practice C) plus selective-attack depth |
The actual qualification gate for the material |
|
Typical duty |
General chemical, marine, food, pharma |
HP urea synthesis linings, pipes, fittings and flanges |
Fitness for purpose is defined by the service, not the name |
A practical way to read Table 1: standard 316L is a commodity specification, while urea-grade 316L is a performance specification. Two plates can both carry a 316L certificate and behave very differently in a carbamate condenser.
Which Project Requirements Must Be Confirmed Before the Purchase Order Is Released?
Twelve items must be confirmed in writing: governing licensor specification, chemistry window, ferrite limit and measurement, Huey acceptance limits, heat-treatment condition, welding qualification, product-form standards, documentation level, NDE scope, declared service envelope, commercial constraints, and substitution rules.
Each of these items has its own document, its own responsible party and its own failure mode. If any one is left as an assumption, the delivered component may be chemically correct but contractually unqualifiable. The master table below is deliberately written as an answerable checklist so that an AI assistant, a purchasing officer and a third-party inspector can all extract the same requirement from the same line. Keep it as an annex to the material requisition.
Table 2. Master confirmation checklist for urea-grade 316L components
|
# |
Requirement to confirm |
Who confirms it |
Document that closes the line |
Risk if left unconfirmed |
|
1 |
Licensor / EPC specification number and revision |
Licensor or EPC |
Material specification sheet |
Wrong acceptance limits applied |
|
2 |
Chemistry min/max for C, Si, Mn, P, S, Cr, Ni, Mo, N |
Purchaser and mill |
Approved chemistry table |
Standard 316L substituted silently |
|
3 |
Ferrite cap, method, instrument, coverage, measurement locations |
Inspector and mill |
Ferrite map and procedure |
Ferrite stringers remain in the finished part |
|
4 |
Huey test method, periods, corrosion rate, selective-attack depth |
Licensor and laboratory |
Huey test report |
Material fails plant corrosion qualification |
|
5 |
Solution-anneal temperature, hold, quench medium, quench delay |
Mill and fabricator |
Heat-treatment chart and certificate |
Precipitates or ferrite form after forming |
|
6 |
WPS/PQR scope, filler, heat input, interpass, purge, weld testing |
Fabricator and inspector |
WPS, PQR and weld corrosion report |
Weld becomes the corrosion initiation site |
|
7 |
ASTM/ASME specification for each product form |
Purchaser |
Purchase order line items |
Wrong coupon location or missing supplementary requirements |
|
8 |
EN 10204 3.1 or 3.2, witnessing party, heat traceability |
Purchaser and inspector |
Certificate and material dossier |
No auditable link from part to heat |
|
9 |
NDE matrix, dimensional tolerances, PMI, hydrotest water quality |
Fabricator and inspector |
NDE and dimensional reports |
Defects or chloride contamination go undetected |
|
10 |
Design T/P, carbamate concentration, oxygen injection, chlorides, shutdown procedure |
Process owner |
Process data sheet and operating manual |
Material qualified for the wrong envelope |
|
11 |
Mill minimum heat, Huey duration, stock, delivery, price basis |
Purchaser and supplier |
Quotation and delivery schedule |
Six-week test delay hits the shutdown window |
|
12 |
Approved substitutes and written licensor approval route |
Licensor |
Concession procedure |
Unapproved duplex or 316L replaced in the field |
Why Does Ordinary 316L Fail in a Urea Synthesis Loop?
Because hot, concentrated ammonium carbamate is a reducing, oxygen-controlled medium that attacks ferrite and grain boundaries before the general surface; ordinary 316L has neither the tight chemistry nor the near-zero-ferrite structure needed to hold its passive film.
In a urea plant, ammonia and carbon dioxide combine under roughly 140-250 bar and 180-210 C to form ammonium carbamate, which is then dehydrated to urea. That hot carbamate solution is aggressive precisely because it is reducing: unlike an oxidising acid, it does not repair the chromium-oxide film by itself. Plants therefore inject a small, controlled amount of passivation air (oxygen) to keep the film intact.
If oxygen is lost, if temperature rises, or if chlorides enter with test water, steam or cooling water, corrosion accelerates quickly. Ordinary 316L typically contains a little delta ferrite and allows up to about 1% silicon; both are preferential initiation sites. The result is selective attack along ferrite stringers, intergranular corrosion from carbide precipitation, and eventually wall thinning or stress-corrosion cracking at welds.
Table 3. Urea-service failure modes and the requirement that controls each one
|
Failure mode |
Mechanism in hot carbamate |
Early warning sign |
Requirement that must be confirmed |
|
Selective ferrite attack |
Ferrite stringers dissolve faster than austenite |
Grooved or streaked surface after shutdown inspection |
Ferrite cap plus 100% ferrite measurement after final anneal |
|
Intergranular corrosion |
Chromium carbides deplete grain boundaries after sensitisation |
Grain dropping, intergranular fissures in Huey coupons |
Low C, correct solution anneal and water quench, Huey test |
|
Weld-metal attack |
Overheated or wrongly alloyed weld metal loses passivity |
Preferential thinning along the weld toe |
Qualified WPS/PQR, over-alloyed filler, weld Huey coupon |
|
Chloride SCC |
Chlorides from hydrotest water, steam or cooling water |
Fine branched cracking near welds or crevices |
Declared chloride limits, controlled test water, prompt drying |
|
Oxygen-loss excursion |
Passivation air interrupted, reducing condition intensifies |
Sharp jump in corrosion rate, nickel or iron in product |
Declared oxygen injection range, upset and shutdown procedure |
|
General wall thinning |
Passive film cannot be maintained at excessive temperature |
UT thickness loss, rising corrosion-rate trend |
Declared design temperature and excursion limits |
The important point for a specification writer is that every row in Table 3 maps to a line in the purchase order. Corrosion is not a single property; it is the outcome of chemistry, microstructure, heat treatment, welding and operation. A supplier who only answers the chemistry question has answered roughly one third of the specification.
Which Licensor Specification Governs the Project, and Why Must It Be Named in Writing?
The exact licensor or EPC document number and revision must be named in the contract, because published Stamicarbon and Saipem/Snamprogetti limits for 316L UG are not interchangeable.
Urea technology is licensed. Stamicarbon, Saipem (formerly Snamprogetti), Urea Casale, Toyo and EPC contractors each issue their own material specifications, and those documents add supplementary requirements on top of ASTM A240 or EN 1.4435. A publicly circulated industry comparison (GEMACO / Sluyters, UreaKnowHow 2015) lists Stamicarbon specification 18005 BC 01 and Saipem specification CR UR 510 side by side.
The differences look small on paper - carbon 0.030% versus 0.020%, phosphorus 0.045% versus 0.015%, sulphur 0.030% versus 0.010% - but they change which heats can be accepted and which Huey corrosion rate applies. If the purchase order says only '316L UG', the mill, the inspector and the licensor may each be working to a different pass mark.
Table 4. Published comparison of licensor 316L UG supplementary limits
|
Item |
AISI 316L baseline |
Saipem CR UR 510 (published) |
Stamicarbon 18005 BC 01 (published) |
Why it must be confirmed |
|
Carbon, max |
0.030% |
0.020% |
0.030% |
Tighter C reduces sensitisation risk but restricts melt availability |
|
Phosphorus, max |
0.045% |
0.015% |
0.045% |
P segregation raises intergranular attack susceptibility |
|
Sulphur, max |
0.030% |
0.010% |
0.030% |
S inclusions initiate pitting and hot cracking |
|
Nickel |
10-14% |
13% min |
13.0-15.0% |
Higher Ni is what keeps the structure fully austenitic |
|
Chromium |
16-18% |
17.0-18.5% |
17.0-18.5% |
Narrow Cr band stabilises the passive film |
|
Molybdenum |
2-3% |
2.20-3.0% |
2.20-3.0% |
Mo supports resistance in reducing carbamate |
|
Silicon, max |
1.00% |
1.00% in the comparison |
1.00% in the comparison |
Producer urea grades often tighten this to 0.40-0.50% separately |
|
Huey general corrosion |
Not specified |
Below 0.39 mm/year |
Below 0.67 mm/year |
A 0.28 mm/year difference changes the acceptance decision |
|
Selective attack, cross cut |
Not specified |
90 um max |
200 um max |
Microscopic depth limits differ by a factor of two |
The numbers in Table 4 are published industry comparisons, not a substitute for the current licensor revision. Revisions change, and some producers add their own low-silicon or ferrite clauses. Always write the document number, revision date and the governing acceptance table into the requisition, and require the mill to state which revision its certificate complies with.
In practice the licensor document also decides who witnesses the tests, whether 3.2 certification is required, and whether any substitution is allowed.
Which Chemical-Composition Limits Must Be Written Into the Purchase Order?
Write explicit minimum and maximum values for C, Si, Mn, P, S, Cr, Ni, Mo and N, and state which of them are supplementary to the base ASTM or EN specification; a certificate that says only '316L' does not satisfy a urea-grade order.
Each element has a specific job in this grade. Carbon is held low so chromium carbides do not form at grain boundaries during welding or slow cooling. Silicon is cut to roughly 0.40-0.50% because high silicon is associated with selective corrosion in carbamate. Nickel is raised toward 13-15% so the steel solidifies as fully austenitic instead of retaining delta ferrite. Chromium around 17-18.5% builds the passive film, while molybdenum near 2.5-3.0% supports that film in a reducing medium. Phosphorus and sulphur are minimised to reduce grain boundary segregation, inclusions and hot cracking; nitrogen is controlled because it strengthens the austenite but shifts the ferrite balance.
Table 5. Element-by-element specification for urea-grade 316L
|
Element |
Typical urea-grade window |
Function in the alloy |
If the limit is missed |
Certificate field to demand |
|
C |
0.020-0.030% max |
Prevents chromium-carbide sensitisation |
Intergranular attack after welding |
Heat analysis, product analysis |
|
Si |
0.40-0.50% max in producer practice |
Limits selective corrosion in carbamate |
Streaked selective attack, Huey failure |
Heat analysis |
|
Mn |
1.0-2.0% |
Deoxidises and supports weld-metal hot-cracking resistance |
Weld solidification cracking |
Heat analysis |
|
P |
0.015-0.045% max, licensor-dependent |
Limits grain-boundary segregation |
Intergranular corrosion, reduced Huey margin |
Heat analysis |
|
S |
0.010-0.030% max, licensor-dependent |
Limits MnS inclusions |
Pitting initiation, hot cracking |
Heat analysis |
|
Cr |
17.0-18.5% (some producers 17-19%) |
Builds and maintains the passive film |
Insufficient passivation in reducing media |
Heat and product analysis |
|
Ni |
13.0-15.0% or 13% min |
Stabilises fully austenitic structure |
Ferrite appears; selective attack begins |
Heat and product analysis |
|
Mo |
2.2-3.0%, about 2.6% typical |
Resists reducing-acid and localised attack |
Higher general corrosion rate |
Heat and product analysis |
|
N |
Commonly 0.10-0.11% max; some licensors allow higher |
Strengthens austenite, changes ferrite balance |
Ferrite prediction becomes unreliable |
Heat analysis, if specified |
Two details are frequently missed. First, product analysis (a check on the finished component) is not the same as heat analysis (a check on the melt), and a urea-grade order should say which one governs acceptance. Second, the chemistry table must be paired with the ferrite measurement, because a heat can sit inside every element range and still contain unacceptable ferrite if the final heat treatment was wrong.
How Low Must the Ferrite Content Be, and How Is It Measured?
Confirm the numeric cap (commonly 0.5-0.6% after solution annealing and water quenching) together with the measurement method, instrument, coverage, measurement locations and whether welds are included - the number alone is not a complete requirement.
Ferrite is magnetic while austenite is not, so a portable feritscope gives a fast non-destructive reading. But the reading depends on where you measure, on cold work, on the instrument calibration and on the scale used (percent ferrite versus Ferrite Number). Published urea-grade producer data quotes ferrite below 0.5% in the solution-annealed and water-quenched condition, while licensor and industry summaries commonly quote a 0.6% maximum. Some material data sheets call for 100% ferrite checking with the measurement locations chosen by the inspector.
That last clause exists for a reason: a plate can pass at mid-width and fail near a rolled edge or a forged transition. Cold forming, grinding and an unqualified stress-relief cycle can also change the reading, which is why components are re-checked after forming and after welding.
Table 6. Ferrite requirement: the six clauses that must appear in the specification
|
Clause |
Common requirement |
Why this clause exists |
Risk if omitted |
|
Numeric cap |
0.5-0.6% max (or an FN equivalent) |
Ferrite is the preferred attack path in carbamate |
No enforceable acceptance limit |
|
Condition |
After final solution anneal and water quench |
Ferrite changes with heat treatment |
A good reading on the wrong condition |
|
Method and instrument |
Magnetic feritscope method, calibrated instrument named |
Different devices and scales are not equivalent |
Disputes between mill and inspector |
|
Coverage |
100% of components, or a defined sampling plan |
Ferrite is not uniformly distributed |
Local ferrite pockets survive inspection |
|
Location selection |
Chosen by the inspector, including welds and formed zones |
Prevents selective 'easy' measurements |
Reading taken only on the best area |
|
Re-check |
After hot forming, cold forming and welding |
Fabrication changes the microstructure |
Qualified plate becomes an unqualified part |
A useful way to frame the ferrite clause for a non-specialist: the material is bought to be almost perfectly uniform. The ferrite test is the quickest way to prove that the mill and the fabricator preserved that uniformity. It is cheap, portable and should be witnessed, because it is the one test that can be repeated on the finished component in the workshop.
What Does the Huey Test Actually Prove, and Which Acceptance Criteria Apply?
The Huey test proves microstructural quality - resistance to intergranular and selective attack in boiling 65% nitric acid over five 48-hour periods - but it is a surrogate qualification test, not a prediction of service life, and the pass/fail numbers must come from the project specification.

ASTM A262 Practice C immerses a prepared coupon in boiling 65% nitric acid for five consecutive 48-hour periods, weighing it between periods. The weight loss is converted into a corrosion rate (mm/year, or micrometres per 48 hours), and the coupon is then examined metallographically for the depth of selective attack in the longitudinal and transverse directions. Producer literature commonly quotes a maximum of 3.3 um/48 h (about 0.6 mm/year, roughly 24 mpy) with maximum microcrack or attack depths of 200 um longitudinal and 70 um transverse.
Licensor comparisons quote general-corrosion ceilings near 0.39 and 0.67 mm/year and selective-attack cross-cut limits of 90 and 200 um. One published EPC table for welded joints uses 0.8 mm/year for 316L and 180 um selective attack. These numbers disagree because they were written for different designs - which is exactly why the project must name one. The test is also deliberately oxidising, while the HP synthesis loop is reducing; it discriminates good microstructure from bad, not service life. A full sequence can take about six weeks, so it must be scheduled before fabrication, not after it.
Table 7. Published Huey / selective-attack acceptance figures - confirm which one governs
|
Source or specification context |
General corrosion limit |
Selective-attack depth limit |
Interpretation |
|
Producer urea-grade data sheets |
3.3 um/48 h, about 0.6 mm/year |
200 um longitudinal / 70 um transverse |
Typical maximum values after five 48 h periods |
|
Saipem CR UR 510 (published comparison) |
Below 0.39 mm/year |
90 um cross-cut end |
Tighter licensor acceptance band |
|
Stamicarbon 18005 BC 01 (published comparison) |
Below 0.67 mm/year |
200 um cross-cut end |
Wider general-rate band, deeper permitted attack |
|
Published EPC welded-joint table |
0.8 mm/year for 316L welds |
180 um |
Weld coupons can carry their own limits |
|
ASTM A262 Practice C |
No single Code pass mark |
No single Code pass mark |
The practice defines the method, the project defines acceptance |
Never copy a Huey limit from another project's specification. Practice C defines how the test is run; the licensor defines what counts as a pass. State the method, the number of periods, the corrosion-rate unit, the microscopic depth limits, the sampling location, whether weld coupons are required, and which laboratory issues the report.
Finally, require the metallographic result, not only the weight loss. A coupon can show an acceptable average corrosion rate and still fail on selective-attack depth, which is the defect that most closely resembles real carbamate attack.
Which Heat-Treatment Condition Must Be Specified?
State the solution-annealing temperature, hold time, quench medium and maximum quench delay explicitly, and require a full re-anneal after hot forming - the low-ferrite, precipitate-free microstructure exists only in the correctly quenched condition.
The grade is bought for a microstructure, not just for a chemistry. Producer data is not identical across product forms: some urea-grade seamless tubing is solution annealed at 1050-1100 C for 5-20 minutes followed by a rapid water quench, while plate, forging and fabrication routes commonly use 1120-1180 C followed by water quenching. Both are legitimate only inside the producer's qualified range, so the purchase order must name the range rather than a single borrowed number.
Hot working is typically performed around 950-1200 C and must be followed by that full final anneal; otherwise the microstructure the project paid for is not present in the finished part. Slow cooling, a long delay before quenching, or an unauthorised stress-relief treatment can precipitate chromium carbides in roughly the 450-850 C band or intermetallic phases at higher temperatures, and both destroy Huey performance. Surface condition also belongs here: pickled, bright-annealed and mechanically polished surfaces behave differently in service, so it should be stated.
Table 8. Heat-treatment clauses and the consequence of omitting each one
|
Clause |
Typical project requirement |
What goes wrong if it is omitted |
Evidence to file |
|
Solution-anneal range |
Producer-qualified range, e.g. 1050-1100 C or 1120-1180 C |
Precipitates remain; ferrite is not minimised |
Furnace chart with time and temperature |
|
Hold time |
Specified per thickness or per producer practice |
Centre of thick sections is not homogenised |
Heat-treatment certificate |
|
Quench medium and delay |
Rapid water quench, maximum delay stated |
Air cooling or delay re-precipitates carbides and phases |
Quench log |
|
Re-anneal after hot forming |
Mandatory after bending, forging or hot heading |
Formed elbows and heads keep a degraded structure |
Forming and re-anneal records |
|
No unapproved PWHT |
Normally no post-weld heat treatment |
Stress-relief cycle sensitises the grade |
WPS and concession register |
|
Final surface |
Pickled, passivated or bright annealed as specified |
Free iron or oxide scale initiates pitting |
Surface and passivation record |
A practical audit question is simple: can the inspector take the heat number from a finished elbow and find the exact furnace chart, quench log and final ferrite reading for that piece? If not, the heat-treatment condition was never really specified.
Do Weld Metal and HAZ Need the Same Qualification as the Base Metal?
Yes. The WPS/PQR must be qualified on urea-grade material with a named over-alloyed filler, and the weld metal, fusion line and heat-affected zone must pass the same ferrite, Huey and selective-attack checks as the parent component.
A fully austenitic, near-zero-ferrite weld metal is prone to solidification (hot) cracking, because austenite has low thermal conductivity and high thermal expansion. The industry answer is an over-alloyed filler that compensates for burn-off and raises manganese: 25.22.2.LMn-type wire (about 25% Cr, 22% Ni, 2% Mo) for GTAW and GMAW, matching basic-coated electrodes for SMAW, or a 20Cr-16Ni-3Mo-6.5Mn-type deposit in some procedures. Published fabrication practice limits heat input to below about 1.5 kJ/mm, keeps interpass temperature below 100 C (some specifications below 60 C), uses GTAW for the root with continuous argon back-purge, and normally applies neither preheat nor post-weld heat treatment.
Qualification is not generic: where carbon-steel tubesheets are overlay-welded, or where urea-grade austenitic material is joined to duplex material, each material combination needs its own PQR. Welds are then examined by 100% radiography and re-checked for ferrite.
Table 9. Welding variables that must be frozen before production
|
Variable |
Common urea-grade requirement |
Reason |
Document that closes it |
|
Filler designation |
25.22.2.LMn-type or approved equivalent, named by standard and brand |
Weld metal must match or exceed base-metal corrosion resistance |
WPS and consumable certificate |
|
Welding process |
GTAW root with argon back-purge, then GTAW, GMAW, SMAW, SAW or FCAW as qualified |
Root oxidation and ferrite balance are critical |
WPS and PQR |
|
Heat input |
Below about 1.5 kJ/mm |
High input coarsens grains and raises ferrite risk |
PQR and production weld log |
|
Interpass temperature |
Below 100 C, sometimes below 60 C |
Limits sensitisation and hot cracking |
Weld log with temperature records |
|
Preheat / PWHT |
Normally none |
Unqualified thermal cycles precipitate phases |
WPS and concession register |
|
PQR combinations |
Base-to-base, overlay on carbon steel, and any dissimilar joint |
Each combination has different dilution and ferrite |
PQR matrix |
|
Corrosion qualification |
Huey and selective-attack coupons covering weld, fusion line and HAZ |
The joint is usually the weakest corrosion link |
Weld corrosion test report |
|
NDE |
100% RT on pressure welds, PT on austenitic surfaces, ferrite re-check |
Detects cracking and confirms microstructure |
NDE dossier |
The comparison to remember: base metal is delivered by the mill, but the weld is made in the fabricator's shop. If the specification only qualifies the mill product, it has qualified the easier half of the component.
Which Product Forms and ASTM/ASME Specifications Must Be Listed Separately?
List every product form as its own purchase line with its own ASTM/ASME specification and the urea-grade supplementary requirements attached, because test coupons, tolerances and acceptance points differ between plate, pipe, fittings, forgings and bar.

A lining plate, a high-pressure carbamate pipe, a buttweld elbow and a forged flange are not the same deliverable. Plate and sheet normally sit under ASTM A240/ASME SA240; seamless pipe under A312/SA312; large welded pipe under A358; buttweld fittings under A403/SA403 with ASME B16.9; forged socket-weld and threaded fittings under A182 with ASME B16.11; flanges under A182/SA182 with ASME B16.5; and bar under A276/A479. Each standard defines where the coupon is taken and which mechanical tests are mandatory - none of them contains the urea-grade ferrite cap or the Huey test, so those must be added as supplementary requirements line by line. A single line reading '316L UG piping material' is not auditable.
Table 10. Product form to specification map for urea-grade 316L components
|
Product form |
Common base specification |
Typical urea-plant component |
Supplementary requirements to attach |
|
Plate and sheet |
ASTM A240 / ASME SA240, EN 10028-7 for 1.4435 |
Reactor and vessel lining, strip for welded pipe |
Chemistry window, ferrite map, Huey coupon, solution anneal, pickled finish |
|
Seamless pipe and tube |
ASTM A312 / SA312, A213 for tubing |
HP carbamate lines, stripper and condenser tubes |
Same as plate plus full-length ferrite check and controlled test water |
|
Welded large-diameter pipe |
ASTM A358 / SA358 |
Low-pressure and utility lines, large ducts |
Weld corrosion qualification, 100% RT, ferrite on weld and HAZ |
|
Buttweld fittings |
ASTM A403 / SA403 with ASME B16.9 |
Elbows, tees, reducers, caps |
Re-anneal after forming, ferrite re-check, dimensional report |
|
Forged fittings and flanges |
ASTM A182 / SA182 with ASME B16.5 and B16.11 |
HP flanges, olets, small forged fittings |
Forging heat treatment, ferrite, PMI, heat-number transfer |
|
Bar and rod |
ASTM A276 / A479 |
Valve stems, fasteners, machined internals |
Chemistry and ferrite on each heat, no free-machining additives |
|
Welding consumables |
AWS A5.9 / ISO 14343, ISO 3581 |
GTAW wire, SMAW electrodes, SAW strip for overlay |
Over-alloyed chemistry, basic coating, batch certificate |
For a buyer, Table 10 is also a scope checklist. If the requisition lists only plate and pipe, the elbows, flanges and welding wire will be bought later from general stock - and that is how a qualified system ends up containing unqualified components.
Which Mechanical and Physical Properties Are Actually Contractual?
Room-temperature tensile strength, yield strength, elongation and hardness are contractual minima, but they are not the corrosion qualification - never accept a mechanical test report in place of Huey and ferrite results.
Published urea-grade 316L data shows roughly 490-700 MPa tensile strength, 190-250 MPa 0.2% proof strength, 40-55% elongation and hardness around 200-215 HB maximum, with density near 7.9-8.0 g/cm3, thermal expansion around 16-17.5 um/m.K and elastic modulus around 185-200 GPa depending on temperature. Those values are close to standard 316L because the grade is still an austenitic stainless steel; the improvement is in corrosion behaviour, not in strength. Design allowable stresses come from the governing Code (ASME Section VIII or B31.3) at the design temperature, not from the mill's tensile certificate.
Table 11. Mechanical and physical values: what is contractual and what is informational
|
Property |
Typical urea-grade 316L value |
Standard 316L reference |
Contractual role |
|
Tensile strength |
About 490-700 MPa |
About 485 MPa min |
Contractual minimum, not a corrosion proof |
|
0.2% proof strength |
About 190-250 MPa |
About 170 MPa min |
Contractual minimum |
|
Elongation |
About 40-55% |
About 40% min |
Contractual minimum; indicates correct annealing |
|
Hardness |
About 200-215 HB max |
About 217 HBW max |
Useful screening value, not a qualification |
|
Density |
About 7.9-8.0 g/cm3 |
About 8.0 g/cm3 |
Informational, used for weight and hydrotest loads |
|
Thermal expansion |
About 16-17.5 um/m.K |
Similar |
Informational, used in piping flexibility design |
|
Ferrite content |
0.5-0.6% max |
Not capped |
Qualification gate - the decisive number |
|
Huey corrosion rate |
Project-specific, about 0.4-0.7 mm/year |
Not specified |
Qualification gate - the decisive number |
Read the last two rows of Table 11 as the answer to this section: mechanical properties tell you the component will hold pressure; ferrite and Huey results tell you it will survive the process. A urea-plant specification needs both, and only the second pair distinguishes this grade.
When Should the Project Upgrade to 25Cr-22Ni-2Mo or a Proprietary Super Duplex Grade?
Upgrade when the licensor assigns the component to the most severe HP duties - stripper tubes, HP carbamate condenser tubes, HP scrubber internals - or when the process is deliberately low-oxygen; otherwise urea-grade 316L remains the economical lining and piping choice.
Reason: the 25Cr-22Ni-2Mo family (725LN, 2RE69, EN 1.4466, UNS S31050, also called 310MoLN) raises chromium to roughly 24-26% and nickel to roughly 21-23%, with about 2% Mo and controlled nitrogen, giving a stronger passive film and very low ferrite in the most aggressive parts of the loop.
Some designs use bimetallic tubes - a 25-22-2 base with a zirconium liner - for stripper service, or overlay-weld carbon-steel tubesheets with 25.22.2-type strip. Separately, Stamicarbon and Alleima developed Safurex, a proprietary super duplex stainless intended for low-oxygen or oxygen-free processes; it improves resistance to chloride stress corrosion cracking and has been used for HP condensers, scrubbers and stripper equipment.
Table 12. Material upgrade ladder for the HP urea loop
|
Material |
Typical alloying |
Typical HP duty |
When it is selected |
What must be confirmed |
|
Standard 316L |
17Cr-12Ni-2.5Mo |
Not for hot carbamate duty |
Utility and low-pressure systems only |
Explicit exclusion from the HP loop |
|
Urea-grade 316L (1.4435) |
18Cr-13.5Ni-2.6Mo, low Si, near-zero ferrite |
Reactor lining, HP piping, fittings |
Default economical HP material |
Licensor spec, ferrite, Huey, weld qualification |
|
25-22-2 / 725LN / 2RE69 |
25Cr-22Ni-2Mo plus N |
Stripper and condenser tubes, HP scrubber |
Most severe carbamate conditions |
Filler, heat treatment, bimetallic tube detail |
|
Proprietary super duplex (Safurex) |
Licensor-proprietary super duplex chemistry |
HP condensers, scrubbers, low-oxygen plants |
Oxygen-free operation, chloride SCC concern |
Licensor approval, dedicated WPS, availability |
|
Zirconium-lined bimetallic tube |
25-22-2 substrate with Zr liner |
NH3 or CO2 stripper tubes |
Extreme localised attack |
Bond quality, tube-to-tubesheet weld, supply |
Do not let a price comparison decide this ladder. The licensor assigns materials by equipment item, and a cheaper grade in a stripper tube can shorten a turnaround interval far more than it saves on the purchase order.
Which Surface, Cleanliness and Fabrication Controls Must Be Agreed Before Cutting?
Agree dedicated iron-free tooling, organic cleaning, carbon-steel segregation, controlled hydrotest water, passivation and drying in writing - most urea-grade components are damaged by workshop contamination rather than by a wrong chemistry.
Free iron embedded by a shared grinding wheel or a carbon-steel sling becomes a local galvanic cell; sulphur or chloride in cutting fluids, marking inks or abrasive wheels creates pitting sites; and wet chlorides left after a hydrostatic test can initiate stress corrosion cracking. Published urea-grade fabrication practice therefore calls for alumina or silicon-carbide wheels free of iron, sulphur and chlorine, stainless steel wire brushes, acetone cleaning of the bevel and at least 100 mm on each side, anti-spatter protection, wooden or rubber supports instead of bare steel, and mechanical bevel preparation rather than thermal cutting where possible.
Note that piping Codes do not set a universal chloride number for test water - the commonly quoted 25-50 ppm limits are owner or EPC requirements - so the project must state its own limit, the water analysis method, the drain-and-dry time and the passivation step.
Table 13. Workshop contamination controls and how each is verified
|
Source or operation |
Damage mechanism |
Required control |
Verification |
|
Shared carbon-steel grinding wheel |
Embedded free iron causes pitting |
Dedicated alumina or SiC wheels, Fe/S/Cl-free, marked for stainless only |
Tool register and ferroxyl or copper-sulphate check |
|
Carbon-steel slings, clamps, supports |
Iron contamination and scratches |
Wooden or rubber pads, stainless or coated rigging |
Workshop audit |
|
Cutting fluids, grease, marking ink |
Sulphur or chloride pitting |
Chloride-free consumables, acetone cleaning, low-chloride markers |
Consumable certificates and visual check |
|
Plasma or thermal bevel cutting |
Oxide scale and heat-affected layer |
Mechanical bevel preferred; grind back the affected layer if thermal cutting is used |
Bevel inspection record |
|
Hydrotest water |
Chloride SCC and crevice attack |
Project chloride limit, analysed water, drain and dry promptly |
Water analysis and drying log |
|
Weld spatter and arc strikes |
Local sensitisation and crack initiation |
Anti-spatter coating, protection of both sides of the bevel |
Visual and PT examination |
|
Storage and transport |
Chloride deposits, carbon-steel contact |
Segregated storage, covered, dry, separated from carbon steel |
Storage and packing record |
These controls are cheap and entirely procedural, which is why they are the first thing skipped under schedule pressure. Put them in the method statement with a signature line for each one; an inspector can then verify a process instead of arguing about a corrosion coupon months later.
What Documentation and Traceability Must Accompany Every Component?
Require EN 10204 3.1 (or 3.2 with a named witnessing party), heat-by-heat chemistry, heat-treatment charts, ferrite maps, Huey and selective-attack reports, WPS/PQR, NDE records and permanent heat-number marking - and state who witnesses each test.

A urea-grade component is only as good as the chain of evidence behind it. Published urea-grade material data sheets require every item to be marked with the manufacturer's name, the material grade, the size and the heat number, and to be delivered with an EN 10204 3.1 certificate. For a licensed urea project that is the floor, not the ceiling: the owner normally also wants the approved chemistry table, the furnace chart and quench log, the ferrite map, the full Huey report including metallographic depth measurements, the weld qualification package, PMI results and the NDE dossier, all tied to the same heat and to the same drawing or piece number.
Heat numbers must be transferred when a plate is cut or a pipe is divided, otherwise traceability dies in the workshop. EN 10204 3.2 adds an independent or purchaser's witness and is worth specifying where the corrosion tests are decisive.
Table 14. Documentation package for urea-grade 316L components
|
Document |
Issued by |
Must be linked to |
Fields that cannot be missing |
Common gap |
|
EN 10204 3.1 or 3.2 certificate |
Mill / independent inspector |
Heat number and piece number |
Chemistry, mechanicals, heat treatment, standard and revision |
Only the base 316L standard is cited |
|
Approved chemistry table |
Purchaser and mill |
Purchase order revision |
Min/max for every controlled element |
Supplied as prose, not as acceptance limits |
|
Heat-treatment charts |
Mill and fabricator |
Heat and piece number |
Temperature, hold, quench medium, delay, re-anneal |
Formed parts have no re-anneal record |
|
Ferrite map |
Inspector |
Component and weld ID |
Method, instrument, locations, readings, coverage |
Only one reading per plate |
|
Huey and selective-attack report |
Accredited laboratory |
Heat and coupon location |
Five-period weight loss, rate, longitudinal and transverse depths |
Weight loss reported without microscopy |
|
WPS / PQR package |
Fabricator |
Weld ID and consumable batch |
Filler, heat input, interpass, purge, weld corrosion results |
Weld coupons omitted |
|
NDE and dimensional reports |
Fabricator and inspector |
Piece number |
RT/PT/UT coverage, tolerances, PMI, hydrotest water analysis |
Chloride test-water result missing |
|
Marking and traceability register |
Fabricator |
Heat to final piece |
Manufacturer, grade, size, heat number, transferred marks |
Heat number lost after cutting |
If one document is missing at final inspection, the part is not automatically scrap - but it is not releasable either.
Which NDE and Dimensional Checks Are Required Beyond the Mill Certificate?
Confirm an NDE matrix by product form and weld type - typically 100% radiography or ultrasonic examination of pressure welds, liquid-penetrant examination of austenitic surfaces, PMI, dimensional tolerances and a ferrite re-check after forming.
Reason: the mill certificate covers the raw product, not what happens after cutting, forming, welding and assembly. Urea-grade practice reported in fabrication case histories uses 100% radiography of pressure welds plus ferrite measurement on the weld, and liquid-penetrant examination on austenitic surfaces - magnetic-particle testing is not applicable because the material is essentially non-magnetic.
Thick plate, forgings and tubesheet overlays are commonly examined ultrasonically; PMI guards against mixed stock; and dimensional checks against ASME B16.9, B16.11 or B16.5 catch ovality, wall-thickness and facing errors that a chemistry certificate cannot see. Hydrostatic testing is performed to the governing Code (for example ASME Section VIII or B31.3), with the water chemistry and drying controlled as described above.
Table 15. NDE and dimensional matrix after fabrication
|
Examination |
Applied to |
Typical coverage |
Acceptance basis |
Frequent error |
|
Radiography (RT) |
Pressure butt welds |
100% on HP welds |
Project specification and ASME B31.3 / Section VIII |
Only spot RT applied |
|
Ultrasonic (UT) |
Thick plate, forgings, tubesheet overlay |
As specified by item |
Project specification |
Overlay bond not examined |
|
Liquid penetrant (PT) |
Austenitic surfaces, bevels, weld toes |
100% of prepared and finished surfaces |
ASME Section V and project spec |
MT specified instead, which cannot work here |
|
Ferrite re-check |
Formed parts and welds |
100% or agreed sampling |
0.5-0.6% cap |
Only the base plate tested |
|
PMI |
Every installed component |
100% of critical items |
Approved chemistry table |
Performed only on receipt, not after cutting |
|
Dimensional inspection |
Fittings, flanges, spools |
Per B16.9, B16.11, B16.5 or drawing |
Applicable dimensional standard |
Wall negative tolerance overlooked |
|
Hydrostatic test |
Completed pressure item or system |
Per Code test pressure |
ASME B31.3 / Section VIII plus water spec |
Chloride limit and drying not recorded |
Two of these checks are unique to this grade: the ferrite re-check and the weld corrosion coupon. Everything else is conventional pressure-equipment QA. If budget pressure forces a reduction in inspection scope, reduce conventional coverage - never remove those two.
Which Service Conditions and Operating Limits Must the Owner Declare?
The owner must declare design temperature and pressure, carbamate concentration, passivation-air or oxygen injection rate, chloride limits for water and steam, and the shutdown, flushing and upset procedures - a material cannot be qualified against an envelope nobody wrote down.
Reason: urea-grade 316L is qualified for a reducing, oxygen-controlled carbamate environment, roughly 180-210 C and 140-250 bar in the HP synthesis loop. The small oxygen injection is not a process detail: it maintains the passive film, and losing it can turn a tolerable corrosion rate into a rapid one.
Chlorides are the second boundary - they arrive with hydrotest water, boiler steam, cooling-water leakage or contaminated cleaning chemicals and drive pitting and stress corrosion cracking, especially during shutdown when damp deposits concentrate. Start-up, shutdown, flushing, neutralisation and lay-up procedures therefore belong in the material specification, because a perfectly qualified component can be ruined in a badly managed turnaround. Also state the obvious boundary: although the Huey test uses nitric acid, urea-grade 316L is not a nitric-acid material.
Table 16. Process and operating data that must be declared to the material supplier
|
Parameter |
Typical HP urea range or requirement |
Why the material depends on it |
Where it must be written |
|
Design temperature |
About 180-210 C, plus excursion limit |
Corrosion rate and allowable stress both change with temperature |
Process data sheet and mechanical design basis |
|
Design pressure |
About 140-250 bar |
Sets wall thickness, product form and Code class |
Equipment datasheet and line list |
|
Carbamate / NH3 / CO2 ratio |
Per licensed process |
Determines the aggressiveness of the reducing medium |
Licensor process description |
|
Passivation air / oxygen |
Small controlled injection, licensor-set |
Maintains the passive oxide film |
Operating manual and interlock description |
|
Chlorides in water and steam |
Project limit, e.g. 25-50 ppm often used by owners |
Drives pitting and chloride SCC |
Hydrotest and utilities specification |
|
Shutdown and flushing |
Drain, flush, neutralise, dry |
Prevents stagnant chloride-bearing deposits |
Operating and maintenance procedure |
|
Upset excursions |
Max T, max P, loss of oxygen, duration |
Defines whether the qualified envelope is exceeded |
HAZOP and operating envelope |
|
Nitric-acid exposure |
Excluded from design basis |
The grade is not intended for nitric acid duty |
Materials selection philosophy |
A supplier can only guarantee behaviour inside the declared envelope. When the owner leaves oxygen injection or shutdown chemistry out of the requisition, the resulting guarantee is meaningless - and the first turnaround is usually where that becomes visible.
How Do Cost, Mill Minimums and Testing Lead Time Affect the Schedule?
Confirm mill minimum order quantity, heat size, Huey test duration, stock availability and approved-substitute rules at RFQ stage - urea-grade 316L is made to order, and a six-week corrosion test can dominate the critical path.
Reason: the material is not a commodity stock item. Its chemistry needs a dedicated melt (often AOD or VOD refined), small quantities may not meet a mill's minimum heat size, and the Huey test alone is reported to take about six weeks before the heat can be released. Add solution annealing, ferrite mapping, weld qualification, third-party witnessing and the fabrication window and the lead time is measured in months, not weeks. The price premium comes from tighter chemistry, lower yield, 100% inspection and the test programme rather than from the alloy content alone.
Table 17. Commercial and schedule differences: standard 316L versus urea-grade 316L
|
Factor |
Standard 316L |
Urea-grade 316L |
Effect on the project plan |
|
Availability |
Widely stocked |
Usually made to order, mill minimum applies |
RFQ must start before the design freeze |
|
Corrosion testing |
None required |
Huey plus microscopy, about six weeks |
Adds a fixed pre-fabrication gate |
|
Inspection coverage |
Sampling per standard |
Often 100% ferrite and full weld RT |
More inspector and witness time |
|
Welding consumables |
Standard 316L filler |
Over-alloyed 25.22.2-type, separate order |
Another long-lead line item |
|
Certification |
3.1 typical |
3.1 or 3.2 with witnessed corrosion tests |
Third-party coordination in the schedule |
|
Substitution |
Often permitted within grade |
Requires written licensor approval |
Concession route must exist before a delay occurs |
|
Spare parts |
Buy later from stock |
Buy with the original heat where possible |
Carrying cost versus shutdown risk |
The schedule question is therefore a specification question. Every extra acceptance line adds time, but removing one to save time removes the qualification. The right move is to freeze the twelve checklist items early, not to trim them late.
What Are the Most Common Specification Mistakes, and How Are They Caught?
Five mistakes recur: ordering by grade name only, assuming 1.4435 equals urea grade, skipping weld qualification, accepting a 3.1 certificate without Huey and ferrite reports, and allowing unapproved substitution - each is prevented by one explicit line in the RFQ.
Reason: none of these errors looks dramatic at the ordering stage. The purchase order looks reasonable, the certificate looks official and the material looks like stainless steel. The failure appears later, when a Huey report is requested and does not exist, when a formed elbow has no re-anneal record, or when a replacement flange arrives from general stock. Each mistake has a single preventive clause, which is why this article keeps returning to the master checklist in Table 2. For a quick internal audit, read the FAQ library alongside the 316L Mod product page, and route any ambiguity to the technical team before the mill releases the heat.
Table 18. Five recurring mistakes and the clause that prevents each one
|
Mistake |
Consequence |
Preventive RFQ clause |
How to verify it was applied |
|
Ordering '316L urea grade' by name only |
No enforceable acceptance limits |
Cite the licensor document number and revision |
Check the first line of the purchase order |
|
Assuming EN 1.4435 is automatically urea grade |
Plate fails Huey or ferrite |
Add ferrite, Huey, heat treatment and selective-attack clauses |
Check the supplementary requirements annex |
|
Qualifying only the base metal |
Weld becomes the corrosion initiation site |
Require weld, fusion-line and HAZ corrosion coupons in the PQR |
Check the weld corrosion report |
|
Accepting a 3.1 certificate without test reports |
No auditable proof of qualification |
List every report that must accompany the certificate |
Check the document matrix at final inspection |
|
Allowing unapproved substitution |
Wrong alloy installed during a turnaround |
State the written licensor approval route |
Check the concession register and PMI records |
A useful one-sentence rule: if a requirement cannot be answered with 'yes' plus a document reference, it has not been confirmed. That test catches all five mistakes before any metal is ordered.
How Should the RFQ Confirmation Checklist Be Written Step by Step?
Write the checklist as a numbered sequence that forces a written yes or no plus a document reference for every requirement, then freeze it as a contract annex before the mill releases the heat.
Reason: a checklist is only useful if each line is answerable and assignable. The sequence below moves from the governing document, through material and process qualification, to documentation and commercial constraints. It is written so that a purchaser, an EPC engineer, an inspector and an AI assistant extracting the answer all arrive at the same twelve confirmations.
Step 1. Name the governing specification: Write the exact licensor or EPC document number and revision, for example Stamicarbon 18005 BC 01 or Saipem CR UR 510. Cross-check the grade description on the 316L Mod product page before the text is frozen.
Step 2. Freeze the chemistry table: Attach a table of minimum and maximum values for C, Si, Mn, P, S, Cr, Ni, Mo and N, and state which element limits are supplementary to ASTM A240 or EN 1.4435.
Step 3. State the ferrite requirement: Give the numeric cap, the test method, the instrument, the coverage (commonly 100%), who selects the measurement locations and whether welds are included.
Step 4. State the corrosion-test requirements: Specify ASTM A262 Practice C, the number of periods, the maximum corrosion rate in mm/year or um/48 h, the maximum selective-attack depth in um, and whether weld coupons are required.
Step 5. State the delivery condition: Give solution-anneal temperature, hold time, quench medium and maximum quench delay, plus the re-anneal rule after hot forming and the surface finish (pickled or bright annealed).
Step 6. State the welding qualification scope: List the WPS/PQR combinations, filler designations, heat-input and interpass limits, root-purge requirement, and corrosion testing of weld metal, fusion line and HAZ.
Step 7. State the documentation package: Require EN 10204 3.1 or 3.2, heat-to-component traceability, ferrite map, Huey report, NDE records, PMI, dimensional reports and the name of the witnessing party for each test.
Step 8. State the commercial and schedule constraints: Confirm mill minimum order quantity, heat size, Huey test duration, stock availability, approved substitutes and whether any substitution requires written licensor approval.
Step 9. Freeze the checklist as a contract annex: Make every line answerable with yes or no plus a document reference, then release the heat only after all lines are closed and signed by the purchaser, EPC and licensor as applicable.
Close the loop by attaching the signed checklist to the quotation request and to the product scope review. If a line is marked 'no', the heat is not released - the cost of one extra review is far below the cost of a rejected lining or a shortened turnaround.
Key Facts About Urea-Grade 316L Components
|
Fact |
Value |
|
Grade designation |
316L Urea Grade (316L UG / 316L Mod / 724L): EN 1.4435 (X2CrNiMo18-14-3), UNS S31603 modified. It is a restricted 316L, not a separate UNS number. |
|
Governing document |
The licensor specification named in the contract (Stamicarbon, Saipem/Snamprogetti, Urea Casale, Toyo or the EPC specification), never the grade name alone. |
|
Microstructure |
Fully austenitic; ferrite commonly capped at 0.5-0.6% after solution annealing and water quenching. |
|
Defining chemistry controls |
Extra-low Si (often 0.40-0.50% max), low P and S, Ni near 13-15%, Mo about 2.5-3.0%, C 0.020-0.030% max, Cr 17.0-18.5% in licensor specifications. |
|
Corrosion qualification |
Huey test: ASTM A262 Practice C, five 48 h periods in boiling 65% nitric acid, plus microscopic measurement of selective-attack depth. |
|
Typical acceptance band |
About 0.39-0.67 mm/year general corrosion and 70-200 um selective attack, depending on the licensor. Confirm the project number, do not assume one. |
|
Heat treatment |
Solution anneal (producer-specific, e.g. 1050-1100 C or 1120-1180 C) followed by rapid water quench; re-anneal after hot forming. Stress-relief anneals are normally prohibited. |
|
Welding |
Over-alloyed 25.22.2.LMn-type filler, low heat input, low interpass temperature, argon root purge. Weld metal and HAZ need the same corrosion qualification as the base metal. |
|
Service window |
HP urea synthesis at roughly 180-210 C and 140-250 bar ammonium carbamate with passivation air. Not intended for nitric acid service, despite the nitric-acid Huey test. |
|
Documentation |
EN 10204 3.1 or 3.2, heat-number marking, ferrite map, Huey and selective-attack reports, WPS/PQR, NDE records and a complete material dossier. |
|
Upgrade path |
25Cr-22Ni-2Mo (725LN / 2RE69 / 1.4466 / UNS S31050) or a licensor-proprietary super duplex for the most severe HP duties and low-oxygen processes. |
|
Schedule reality |
Huey testing alone can take about six weeks, and mill minimum heat sizes apply. Confirm both at RFQ stage. |
Frequently Asked Questions
Is urea-grade 316L a different alloy from standard 316L?
No. Urea-grade 316L is a tightly restricted version of 316L, usually supplied under EN 1.4435 (X2CrNiMo18-14-3) or as UNS S31603 modified. It keeps the same basic UNS family but adds narrower chemistry limits, a near-zero ferrite requirement and mandatory Huey corrosion testing.
Can I simply order 1.4435 plate and call it urea grade?
No. 1.4435 is a chemistry designation, not a qualification certificate. Urea-grade acceptance also requires a specified solution-annealed and water-quenched condition, a measured ferrite content, a passed Huey test with microscopic selective-attack measurement, and the licensor's supplementary requirements.
Why is delta ferrite so dangerous in urea service?
Hot ammonium carbamate attacks ferrite preferentially. Even small ferrite stringers dissolve first, creating paths for selective and intergranular attack. That is why licensors cap ferrite at roughly 0.5-0.6% and require it to be measured after the final heat treatment.
What is the Huey test and how long does it take?
The Huey test is ASTM A262 Practice C: five consecutive 48-hour periods in boiling 65% nitric acid, followed by weight-loss and microscopic examination. In practice the laboratory sequence can take about six weeks, so it must be built into the project schedule.
What Huey corrosion rate should I specify?
There is no universal number. Published licensor limits include about 0.39 mm/year for one Saipem specification and about 0.67 mm/year for one Stamicarbon specification, while producers often quote 3.3 um/48 h (about 0.6 mm/year). Specify the exact value from the project's licensor document and revision.
Do welds need their own Huey test?
Yes, when the project specification calls for weld-procedure qualification on urea-grade material. The weld metal, fusion line and heat-affected zone must meet the same corrosion and ferrite requirements as the base metal, because the weld is usually the weakest link.
Which filler metal is used for urea-grade 316L?
An over-alloyed fully austenitic filler of the 25.22.2.LMn type (about 25% Cr, 22% Ni, 2% Mo with raised Mn) is commonly used, or the 20Cr-16Ni-3Mo-6.5Mn type for some procedures. The filler must be named in the WPS and qualified, not chosen from a standard 316L consumable.
Why is urea-grade 316L sensitive to hot cracking?
Because it is fully austenitic with essentially no ferrite. Fully austenitic weld metal is more prone to solidification cracking, so welders use low heat input, low interpass temperature, short arcs, basic-coated consumables and raised-manganese fillers.
Can urea-grade 316L be used in nitric acid service?
No. It was developed for reducing ammonium carbamate service. The Huey test uses boiling nitric acid only as a laboratory discriminator for microstructural quality; the grade is not designed for nitric acid process duty.
What is the difference between Stamicarbon and Saipem 316L UG chemistry?
Published comparisons show Stamicarbon allowing C up to 0.030%, P up to 0.045%, S up to 0.030%, Ni 13.0-15.0% and Cr 17.0-18.5%, while Saipem CR UR 510 tightens C to 0.020%, P to 0.015% and S to 0.010% with Ni 13% minimum. The acceptance limits must be read from the current revision.
What solution-annealing temperature should be specified?
Producer data differs: some urea-grade tubular product is annealed at 1050-1100 C with a rapid water quench, while plate and forging routes commonly use 1120-1180 C. State the producer's qualified range, the hold time and the maximum quench delay in the purchase order.
Is post-weld heat treatment required?
Usually no. Urea-grade 316L is welded without preheat and normally without post-weld heat treatment; an unqualified stress-relief cycle can precipitate carbides or intermetallic phases and destroy corrosion resistance. Any exception needs licensor approval and requalification.
Which certificate should be required, EN 10204 3.1 or 3.2?
EN 10204 3.1 is the common minimum, issued by the manufacturer's independent inspection department. Where the owner or licensor wants witness of chemistry, ferrite and Huey testing, specify 3.2 with the witnessing party named.
Which product standards apply to urea-grade plate, pipe and fittings?
Typically ASTM A240/SA240 for plate and sheet, A312/SA312 for seamless pipe, A358 for welded large-diameter pipe, A403/SA403 with ASME B16.9 for buttweld fittings, A182/SA182 with ASME B16.5 for flanges and forged fittings, and A276/A479 for bar. Each line needs the urea-grade supplementary requirements added.
When should 25-22-2 or 725LN be used instead of urea-grade 316L?
When the licensor assigns the component to the most severe HP duties such as CO2 stripper tubes, HP carbamate condenser tubes or HP scrubber internals, or when the process is designed for reduced oxygen. Urea-grade 316L remains the economical choice for linings and many HP pipes.
What is Safurex and does it replace 316L UG?
Safurex is a licensor-proprietary super duplex stainless developed with Stamicarbon for low-oxygen urea processes and improved resistance to chloride stress corrosion. It is an upgrade option for specific equipment, not a blanket substitute; substitution needs written licensor approval.
Why must passivation air and chloride limits be declared?
The protective film on stainless steel in the HP loop depends on a small oxygen injection. Loss of oxygen, or chloride contamination from test water, steam or cooling water, can cause rapid general attack or stress corrosion cracking. The operating envelope is a material qualification input, not just a process detail.
What workshop controls prevent contamination of urea-grade material?
Use dedicated iron-free alumina or silicon-carbide grinding wheels, stainless steel wire brushes, acetone cleaning within 100 mm of the bevel, wooden or rubber support pads, no carbon steel slings or tools, controlled-chloride hydrotest water, and prompt drying and passivation.
What is the most common purchasing mistake?
Ordering by grade name alone - for example '316L urea grade' - without attaching the licensor specification, chemistry table, ferrite cap, Huey acceptance limits, heat-treatment condition and documentation list. A grade name cannot be inspected; a numbered specification can.
How long before delivery should urea-grade material be ordered?
Plan for a made-to-order mill heat plus corrosion testing. A single Huey sequence can take about six weeks, and small quantities may not meet mill minimum heat sizes, so the RFQ should go out well before the fabrication window.