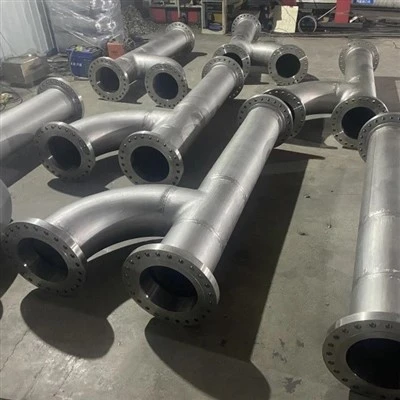
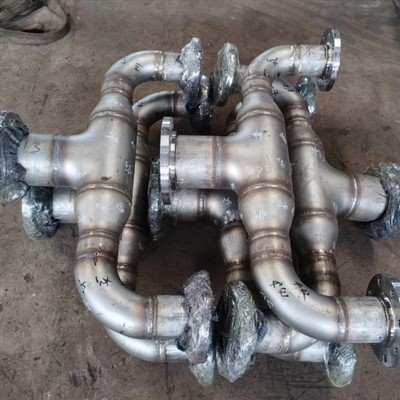
Flame straightening is one of the oldest habits in a fabrication shop. Heat a distorted area with an oxy-fuel torch, let the cold metal around it hold the hot patch in place, and the contraction on cooling pulls the component back into line. On carbon steel the method works, it is quick, and nobody writes a procedure for it. On super duplex stainless steel the same torch pass does something else at the same time: it heat-treats a small volume of the alloy inside the narrow temperature band where that alloy is least stable. The damage it does there is not dimensional, not visible, and usually not detectable with the checks a shop has on hand.

Any super duplex component that holds pressure, or that was straightened anywhere near a weld, requires engineering review, and most of those components should be replaced rather than accepted. Flame straightening heats the metal to roughly 700–800 °C, which is the range where sigma and chi phase precipitate in minutes; the toughness and pitting resistance lost there cannot be restored by anything short of a full solution anneal followed by a water quench.
What does flame straightening do to super duplex that it does not do to carbon steel?
It turns a straightening operation into an undeclared heat treatment. Carbon steel can be taken to 650–700 °C, cooled in air and remain the same steel. Super duplex at that temperature begins to precipitate brittle intermetallic phases within minutes, and it cools in air back through the same dangerous range on the way down.
Super duplex - UNS S32750, sold as 2507, is the common grade - is not a single-phase metal. It is a deliberate, roughly 50/50 mixture of ferrite and austenite, held in that balance by about 25% chromium, 3–5% molybdenum and 0.25–0.32% nitrogen. The mixture is created at the mill by annealing at approximately 1050–1150 °C and quenching in water, which freezes the high-temperature structure before it has time to transform. Every later thermal cycle is an opportunity to unfreeze it.
The mechanism is easy to describe without a microscope. Sigma phase is a hard, brittle compound of chromium and molybdenum that grows out of the ferrite. It consumes the two elements that give the alloy its corrosion resistance, so the metal immediately around each precipitate is left poorer in chromium and molybdenum - a microscopic version of a hole in the passive film. Toughness falls at the same time, because a brittle particle sitting on a grain boundary is exactly where a crack starts. The alloy still looks like super duplex, still reads as super duplex on a PMI gun, and is no longer the material the design was calculated with.

Figure 1. Temperature bands that decide the outcome of a flame-straightened super duplex component (band limits after ASTM A923 and IMOA fabrication guidance).
What makes flame straightening worse than welding is time, not temperature. A qualified weld moves through the hot zone quickly, with controlled heat input and an interpass temperature held below 150 °C. Flame straightening is the opposite: the torch stays on one spot for minutes, the operator watches the colour to judge the result, and the part is often reheated two or three times to win the last millimetre. The International Molybdenum Association's fabrication guideline is explicit that detrimental phases can form in a matter of minutes at the critical temperature, and that once formed they can be removed only by full solution annealing followed by water quenching.
Cooling is the second half of the problem. When the torch is removed, the hot patch cools in still air, which is slow, and it passes back down through 900–600 °C at precisely the rate that lets precipitation continue. A water quench would stop it. A shop floor does not water-quench a pipe spool, and by the time the part is cool enough to touch, the metallurgy has already been decided.
Table 1. Temperature bands in super duplex and what each one means for a straightened component.
|
Temperature band |
What happens in the metal |
What it means for a straightened part |
|
Below 320 °C |
Thermal expansion only; no precipitation in any realistic fabrication time |
A warm, press-assisted correction. The effect on shape is small, which is why operators keep heating. |
|
320–600 °C |
α′ ("475 °C") embrittlement begins; slow - hours near 475 °C, far longer near 320 °C |
Rare in torch work, but preheat, hot storage or a long soak can produce it. |
|
600–955 °C |
Sigma, chi and chromium nitrides nucleate; minutes at temperature |
The dangerous band. Torch work lands in the upper half of it, and the part cools back through it. |
|
Approx. 800–900 °C |
Sigma and chi grow fastest here |
A dull-red patch held for a few minutes is the worst practical case. |
|
1050–1150 °C |
Intermetallics dissolve; structure rebuilds only on fast cooling |
Useful only with a full-section anneal and a water quench. A local torch satisfies neither. |
Is flame straightening permitted on super duplex at all?
Usually not. On pressure-retaining super duplex, the default position in oil and gas, marine and chemical project specifications is prohibition; where it is permitted, it is permitted as a qualified procedure with a measured temperature, a time limit and destructive verification - not as a shop-floor reflex.

The prohibition is not bureaucratic caution. Acceptance of these components rests on two properties that a flame-straightened part may no longer have: impact toughness at the design temperature, and pitting resistance in chloride. Every property that can be checked on the shop floor - dimensions, grade, hardness, tensile strength - can remain fully acceptable while both of those have already been lost. Specifications that prohibit the method are avoiding an argument they cannot win later.
Some upstream operator specifications state the rule in a single line: correction of deflection by flame straightening is prohibited. That line exists because proving afterwards that the part is still good costs more than replacing it. A 6-inch super duplex elbow is an expensive item; a test programme that includes metallography, Charpy impact at the design temperature, ferric chloride corrosion testing, a nonconformance report and a schedule impact is usually more expensive still.
The exception is narrow, and it should be defined by the engineering function rather than by the workshop: non-pressure items such as walkways, support frames, cable trays and structural attachments, where the alloy is chosen for atmospheric corrosion resistance and the load path does not depend on toughness. Even there, a written procedure with a maximum temperature and a record is the minimum, because a straightened support that rusts through in five years is still a failure.
One practical warning. A flame that never takes the metal above about 300 °C is not really straightening: the thermal expansion is small, the contraction effect is small, and the operator will keep heating until the metal shows colour. Once it shows colour at the surface, it is above 500 °C, and the decision has already been made by the torch rather than by the engineer.
Which flame-straightened components must go to engineering review?
Every component in the pressure boundary, every component where the torch touched weld metal or its heat-affected zone, and every component destined for chloride or sour service. On a typical super duplex scope, that is effectively all of it.
An engineering review is a documented decision by the responsible materials or design engineer on whether the component still satisfies the design basis after an unplanned thermal event. It is not an inspection report. Inspection asks whether the part is straight, sound and of the right grade. Review asks a different question: given what was done to this piece of metal, is it still the material the design was calculated with? Those two questions produce different answers more often than shops expect, and the table below is the part of this article to use when a specific component is in front of you.
Table 2. Review matrix for flame-straightened super duplex components.
|
Situation |
Typical component |
Review position |
Reason |
|
Torch touched weld cap or heat-affected zone |
Pipe spool, vessel seam |
Not acceptable |
Weld metal and its HAZ are the least stable zones; nothing can clear the joint in place. |
|
Torch on parent metal until colour appeared (above 500 °C) |
Pipe, elbow, header |
Mandatory review; default reject |
Precipitation has started; only destructive testing could show how much. |
|
Torch on parent metal, measured below 300 °C |
Any |
Records review only; normally acceptable |
No intermetallic formation at this temperature in normal times. |
|
Heated area in sour service (NACE MR0175/ISO 15156) |
Wellhead piping, sour gas line |
Reject |
The design basis assumes annealed toughness and a corrosion margin that no longer exists. |
|
Heated area wetted by seawater or brine |
Desalination and marine piping |
Reject, or full re-anneal plus retest |
Local PREN loss is exactly the failure mode the grade was selected to prevent. |
|
Non-pressure structural item |
Walkway, frame, support |
Review procedure and temperature limit; may accept |
Toughness demand is low, but atmospheric corrosion life still matters. |
|
Cast super duplex (ASTM A995) |
Valve body, pump casing |
Mandatory review |
Segregation and porosity make castings less tolerant than wrought product. |
|
Thin-wall tube or tube sheet (3 mm or less) |
Heat exchanger |
Mandatory review; usually replace |
The section overheats through its thickness before colour is visible. |
|
Heavy section, above 25 mm |
Flange, thick-wall fitting |
Mandatory review |
Slow cooling keeps the section inside the window after the torch is off. |
|
Finished machined surface |
Flange face, gasket seat |
Mandatory review; usually replace |
A re-anneal will distort and scale a finished part that was already correct. |
The rows that surprise people are the last five. A thin-wall tube overheats through its thickness before anyone sees a colour change; a heavy flange cools slowly enough to spend minutes in the window; a casting carries segregation that makes it less tolerant than wrought product; a finished machined part has no distortion allowance left for a re-anneal; and a sour-service line has no remaining corrosion margin to spend. None of these conditions appears on a dimensional report, and none of them is visible to the person holding the torch.
How much margin does 2507 have compared with 2205?
Less than most fabricators assume. Alloy content sets the clock: super duplex 2507 precipitates intermetallics faster than 2205, and published laboratory work on 22Cr duplex allows only about one minute at straightening temperature before sigma appears.
Compare the numbers that drive precipitation. 2507 carries roughly 25% chromium, 4% molybdenum and 0.30% nitrogen, for a PREN of about 42–43. 2205 carries roughly 22% chromium, 3% molybdenum and 0.17% nitrogen, for a PREN of about 35. PREN, the pitting resistance equivalent number, is calculated as Cr + 3.3 Mo + 16 N and is the single figure used to rank alloys for chloride service. Chromium and molybdenum supply the driving force for sigma; nitrogen delays it. 2507 has more of the first two and only a little more of the third, so its precipitation start curve sits to the left - shorter times - of the 2205 curve. The same torch pass that is marginal on 2205 is already damaging on 2507.
The experimental evidence is worth quoting because it is unusually concrete. In a study of flame straightening on welded 22Cr duplex joints, specimens were heated with an acetylene-oxygen flame to about 730 °C and held for different times. After one minute, no sigma was found. After 2.5, 5 and 15 minutes, the amount of sigma in the ferrite and on the ferrite–austenite boundaries increased with time. The authors' conclusion was that flame straightening at that temperature should not exceed one minute.
Two details in that study matter more for review decisions than the headline number. First, the result is for 22Cr duplex, not for 2507; the same experiment on super duplex would have to use a shorter hold, because its start curve is further to the left. A one-minute limit is already beyond what a fabricator can hold reliably with a torch and the naked eye. Second, tensile strength barely changed - 727 MPa without flame treatment against 739 MPa after - and hardness in the heat-affected zone did not change significantly even where sigma was present. The part does not fail a tensile test and does not fail a hardness test. It fails an impact test and a corrosion test, which are the two tests nobody runs on a straightened spool.
What evidence does an engineering review need?
A thermal record and destructive test results taken from the heated zone. Chemistry, hardness and tensile results are not evidence, because none of them changes reliably when sigma forms.

Table 3. What each inspection or test can and cannot prove after flame straightening.
|
Check |
What it proves |
What it cannot prove |
Sample basis |
|
Temperature record (crayon, thermocouple) |
What the metal actually experienced |
Whether precipitation occurred |
Every heated zone; continuous record |
|
PMI by XRF or OES |
The grade is correct |
Phase condition - the chemistry has not changed |
All heated areas |
|
Hardness survey (HV or HRC) |
Local softening or hardening |
Sigma, which can leave hardness unchanged |
Grid across each heated zone |
|
Ferrite content (scope or metallography) |
The phase balance has shifted |
Whether the shift came from sigma or from cooling rate |
Three readings per zone |
|
ASTM A923 Method A (sodium hydroxide etch) |
The structure is acceptable - acceptance only |
Rejection; a poor etch must be confirmed by Method B or C |
One specimen per zone |
|
ASTM A923 Method B (Charpy impact) |
Toughness at the design temperature |
Corrosion resistance |
Three specimens per zone and orientation |
|
ASTM A923 Method C (ferric chloride) |
Corrosion resistance in chloride |
Toughness |
Two specimens per zone |
|
ASTM G48 pitting and crevice test |
Localized corrosion resistance for wet chloride service |
Phase condition directly |
Per Method A or B, per zone |
|
UT, PT or RT |
Geometry, cracks, laminations |
Sigma, which is invisible to these methods |
All welds and heated seams |
This is the uncomfortable part of the subject. The damage is a redistribution of alloying elements at microscopic scale, not a change in composition, so a PMI check reads exactly the same values as before. It is not a change in hardness, so a hardness survey can pass. It is not usually a change in tensile strength, so a tensile test can pass. What changes is toughness and localized corrosion resistance, and both of those are measured by tests that destroy the specimen.
The asymmetry is what drives the disposition. A test can prove that a part is bad; almost nothing can prove that a part is good without cutting a piece out of it. If the piece comes from the heated zone, it can no longer be part of the component. That is why the default outcome after unapproved flame straightening on a pressure part is replacement, and why a review is often a decision about who carries the cost rather than a debate about whether the metal is acceptable.
ASTM A923 itself says that compliance with the chemical and mechanical requirements of the product specification does not necessarily indicate the absence of detrimental phases. A certificate that quotes the right chemistry and the right tensile result is not evidence that the component survived the torch.
Can a full re-anneal rescue the component?
Only if the entire component can be held at 1050–1150 °C and then water-quenched. Local reheating with a torch or an induction coil does not restore the structure, and most field components are too large, too finished or too connected to anneal.
A solution anneal works because it dissolves the intermetallics back into the matrix, and the structure is then rebuilt correctly during quenching. Two conditions must both be met: the whole section must reach temperature, and the cooling must be fast enough to skip the precipitation window on the way out. A local torch satisfies neither. An induction coil with a water spray can approach the required cooling rate on a small part, but the temperature gradient across the coil boundary leaves a ring of partially annealed material that becomes its own problem.
The practical blockers appear in a predictable order: furnace size, because a 12-metre spool does not fit; quench capability, because still-air cooling of a heavy section re-enters the window; distortion, because duplex moves during a water quench and the part was already straight; surface condition, because annealing leaves scale that must be pickled; attachments, because flanges, supports and instruments of other grades do not want the same cycle; and requalification, because tensile, impact, corrosion and dimensional evidence has to be regenerated and the certification revised.
Where it is feasible - small forgings, valve bodies, fittings, parts not yet welded into a spool - the component is effectively re-manufactured. It should be treated as new material: re-annealed, water-quenched, retested and recertified, with the heat-number history carried forward. Where it is not feasible, the correct repair is excision: cut out the affected region with a margin beyond the heated zone, and replace it with virgin solution-annealed material joined under a qualified welding procedure. The removed piece goes to scrap, not to the warehouse.
How should the review be closed out?
With a written disposition - accept, accept with testing, re-anneal or replace - supported by a location map, the thermal evidence, the test reports and an updated as-built record. A verbal assurance that the part looks fine is not a disposition.
At minimum, the record should carry six things:
- Component identification. Tag, heat number, product standard and the drawing or isometric it belongs to, with a sketch marking every heated area.
- Thermal history. Heat source, maximum temperature reached (measured, not estimated), time at temperature, number of passes and cooling method.
- Design condition. Pressure and temperature, fluid, chloride level, H2S partial pressure where NACE MR0175/ISO 15156 applies, and whether the load is static or cyclic.
- Test results. Located in the heated zone, not at a convenient surplus end of the same heat.
- Disposition and justification, signed by the materials engineer and the design authority, plus the client or third party where the contract requires it.
- Follow-on actions. Nonconformance report, manufacturing data book update, and a change to the fabrication procedure so the same thing does not recur on the next spool.
The last item is the one that changes project outcomes. A review that ends with a replacement without changing the procedure has paid for the same lesson twice.
How can flame straightening be avoided?
By treating distortion as a fabrication-planning problem rather than a finishing problem. Almost every spool that needs a torch was built with a fit-up, a welding sequence or a restraint that made distortion predictable, and the correction is cheaper before the arc starts than after.
- Fit-up. Gaps closed by force become residual stress that reappears as distortion after cooling. Bring the joint into tolerance before welding, not by welding.
- Sequence. Balanced and back-step welding, symmetrical passes, heat input at the low end of the qualified range, and interpass temperature held below 150 °C.
- Restraint and pre-set. Fixtures and strongbacks, plus a deliberate pre-camber in the opposite direction, released only after the part has cooled.
- Mechanical correction. Press or jack straightening with monitored strain, agreed with the materials engineer before it is attempted. Duplex work-hardens quickly and has less elongation than austenitic grades, so the allowable strain is small.
- Machine after welding. Where a flange face or gasket seat has to be flat, plan to machine it after welding instead of moving the pipe afterwards.
- Quarantine. If distortion appears, stop and record it. Straightening a part before the inspector sees it converts a correctable nonconformance into an unrecordable one.
Frequently asked questions
Is flame straightening ever acceptable on super duplex?
On pressure-retaining parts, and on anything involving weld metal or its heat-affected zone, the practical answer is no: the disposition is replacement or full re-anneal. On non-pressure structural items it can be acceptable under a written procedure that limits temperature and time. The distinction is the consequence of failure, not the size of the part.
At what temperature does super duplex begin to lose corrosion resistance?
Around 600 °C, and quickly. ASTM A923 identifies approximately 320–955 °C as the range in which intermetallic compounds can form; sigma and chi grow most rapidly between 800 and 900 °C, with precipitation measured in minutes. A dull-red surface colour is already inside that range.
Can hardness or PMI testing prove the part is still acceptable?
No. PMI confirms the grade and says nothing about phase condition, because the alloying elements are still present - they have simply redistributed into a precipitate. Hardness often does not change either: in the flame-straightening study cited above, hardness in the heat-affected zone was essentially unchanged even where sigma was present.
What is the cheapest defensible outcome after unapproved straightening?
Usually replacing the affected component. A test programme that could actually demonstrate fitness - metallography, Charpy impact at the design temperature, ferric chloride corrosion testing, plus documentation and schedule - commonly costs more than the item itself, and still leaves a part whose history is permanently marked.
Does the same rule apply to 304/316 and to carbon steel?
No, and that is why the habit exists. Carbon steel is routinely straightened within code limits. Austenitic 316L does not form sigma on a welding or flame-straightening timescale, because it has no ferrite to transform, although it can sensitize if held in the 500–800 °C range, which is why low-carbon grades are specified for welded service. Super-austenitic 6Mo grades behave much like super duplex and need the same restriction.