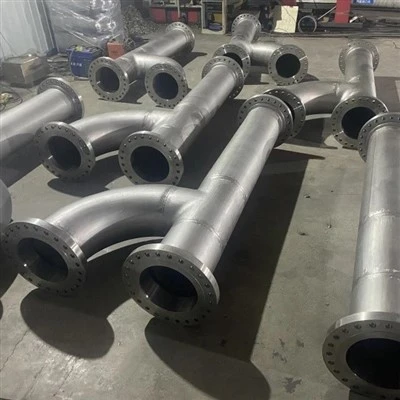
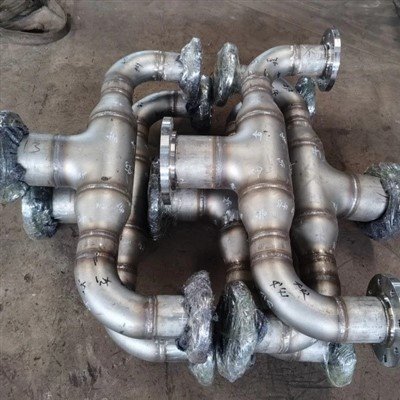
In industrial fabrication and construction, the ability to bend steel pipe accurately and reliably is fundamental. As a manager overseeing countless projects involving fluid transport, structural frameworks, and specialized equipment, I can attest that poor bending practices lead to costly rework, compromised system integrity, and potential safety hazards. Achieving consistent, high-quality bends requires a systematic understanding of material behavior, process selection, and meticulous execution. Here's a comprehensive guide based on rigorous industry experience.


Understanding Steel Pipe Material
Successfully bending steel pipe begins long before the machine is engaged; it demands a deep understanding of the material's inherent properties. Key factors dominating bendability include pipe grade (ASTM A53 B vs. A106 B vs. high-strength alloys), wall thickness (Schedule 40 vs. 80), and the diameter-to-wall-thickness (D/t) ratio. A low D/t ratio (thick wall relative to diameter) generally bends easier than a high D/t ratio (thin wall), which is prone to flattening and wrinkling.
Crucially, the minimum centerline radius (CLR) permissible for a given application is dictated by these factors, along with industry standards (e.g., ASME B31.3) and avoiding excessive wall thinning (aim ≤15% typically). Material yield strength directly impacts springback – the tendency of the pipe to partially return to its original shape after bending – which must be compensated for in tool setup. Always consult certified material test reports (CMTRs) before specifying bend parameters.
Selecting Bending Method
Choosing the right bending method is paramount and depends entirely on project specifications, pipe characteristics, required precision, and volume:
- Rotary Draw Bending: The gold standard for precision, tight radii (down to 1xD CLR), and structural integrity, especially for thinner walls and smaller diameters (<12"). A mandrel inserted into the pipe, supported by wiper dies and pressure dies, prevents internal collapse and wrinkling on the inside radius. Essential for hydraulic lines, instrumentation tubing, and aerospace applications demanding perfect ovality control (<3%).
- Roll Bending (Pyramid Rolls): Ideal for achieving gentle, sweeping curves and large radii bends (CLR > 5xD) on larger diameter pipes and tubes common in structural handrails, conveyors, and architectural elements. Uses three adjustable rolls to incrementally form the bend. Less precise than rotary draw but efficient for longer, gradual arcs.
- Induction Bending: Employed for large diameter, thick-walled pipes (typically > 12" NB Schedule 40+) where traditional methods fail, such as pipelines and large structural members. A localized section of the pipe is heated to forging temperatures (850°C - 1100°C for carbon steel) via induction coils, then drawn over a fixed radius arm. Crucial for maintaining wall thickness integrity in critical applications, though requires strict heat control protocols.
Tooling Selection
Tooling is not ancillary; it is fundamental to a successful bend. Precision-machined bend dies must exactly match the pipe's outer diameter (OD) to prevent scarring and ensure consistent form. For rotary draw bending, mandrel selection is critical:
- Plug Mandrels: Basic support for large radii/thick walls.
- Ball Mandrels (Single/Multi): Articulated balls provide superior internal support for tighter radii/modest thin walls, preventing collapse while navigating the bend.
- Formed Mandrels w/ Wiper Die: The ultimate solution for extremely tight radii, thin-wall tubing, or demanding materials like stainless steel. The mandrel supports the entire bending arc internally, while the wiper die prevents wrinkles on the intrados. Correct clamp die pressure, pressure die assist force, and lubricant application (specialized pipe-bending compounds) are non-negotiable for preventing slip and minimizing friction-related surface defects.
Pre-Bend Preparation
Neglecting design specs and prep leads to catastrophic failure. Accurately calculate the required developed length using precise bend allowance formulas or software, incorporating CLR and bend angle (e.g., 90°, 45°). Remember the tangent lengths (straight sections before/after the bend) required for coupling or welding. Mark bend start/stop points clearly.
Meticulously inspect pipe ends for roundness and straightness; deviations amplify unpredictably during bending. For mandrel bending, ensure the pipe interior is impeccably clean and deburred to avoid mandrel damage and contamination. For heavy-wall/critical bends, consider adding "access holes" if permissible, allowing removal of stuck mandrels without pipe destruction. Rigorously adhere to the bend sequence specified in fabrication drawings.
Troubleshooting Common Defects
Understanding and mitigating bending defects is essential for quality control:
- Flattening/Ovality: Caused by insufficient internal support. Remedy: Use a correctly sized/formatted mandrel, increase pressure die force.
- Wrinkling (Intrados): Occurs predominantly in thin-wall pipe under compression without axial constraint. Remedy: Employ wiper die and formed mandrel, reduce bend speed.
- Thinning/Stretching (Extrados): Material elongates on the outside of the bend. Remedy: Ensure CLR isn't excessively tight.
- Buckling/Kinking: Results from forces exceeding material yield locally. Remedy: Increase CLR, pre-heat thick-walled sections when not using induction.
- Springback: Material's elastic recovery post-bend. Remedy: Compensate by overbending slightly (determined empirically/scientifically per grade).
- Surface Scratches/Galling: Inadequate lubrication or debris contamination. Remedy: Use proper bending compound and clean tooling/pipes.
Prioritizing Safety and Quality Assurance Implement rigorous process qualification records (PQRs) for critical bend specs. Conduct 100% dimensional inspection post-bend using templates, coordinate measuring machines (CMM), or laser scanners, verifying CLR, bend angle, and ovality against tolerances (often ±1° angle, <5% ovality). Visually inspect for surface defects. For pressure systems, NDE like dye penetrant testing (PT) on the extrados might be mandated.
Manufacturing execution system (MES) tracking ensures traceability. Safety is paramount: Use heavy-duty guarding on machines, enforce lockout/tagout (LOTO) procedures during setup, mandate PPE (safety glasses, gloves, steel-toe boots), and ensure operators are rigorously trained on the specific equipment. Adequate ventilation is crucial for fume extraction, especially with heated materials or certain lubricants.
Conclusion
Mastering steel pipe bending transcends simply operating a machine; it requires a fusion of metallurgical knowledge, precise engineering, meticulous tooling management, and stringent quality control. The "best" method is unequivocally the one delivering the required geometric accuracy, structural integrity, surface quality, and repeatability demanded by the application, within cost constraints. By systematically addressing material properties, selecting and executing the optimal bending technique with appropriate tooling and lubrication, preparing meticulously, troubleshooting proactively, and embedding quality and safety into every step, fabricators achieve bends that are not just functional, but reliably enduring. As a steel industry professional, advocating for this disciplined, science-based approach ensures projects meet the highest standards of performance and safety.