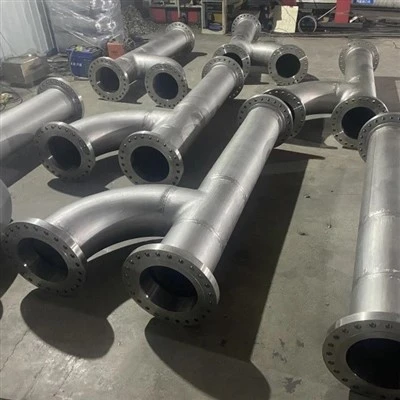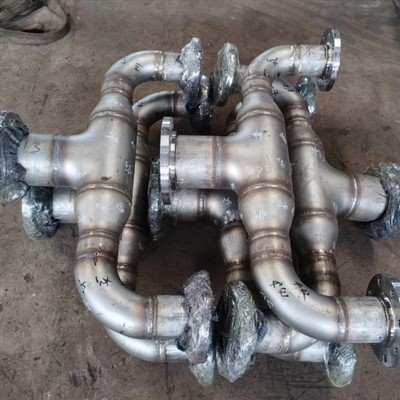
In demanding industrial sectors such as oil and gas, chemical processing, and marine engineering, duplex stainless steels-which possess a balanced microstructure of approximately 50% austenite and 50% ferrite-offer exceptional corrosion resistance and high mechanical strength. However, maintaining these critical metallurgical properties during fabrication requires rigorous process control.

At JN Alloy, combining premium duplex steel materials with comprehensive prefabrication pipe spool services demands meticulous quality assurance. A cornerstone of this QA/QC framework is the Weld Map Review. This technical blog post explores how systematic weld maps link welded joints, certified welders, and non-destructive testing (NDT) records to ensure absolute structural integrity and compliance with international standards.
What is a Duplex Stainless Steel Weld Map and Why Is It Critical for Quality Assurance?
A weld map is a detailed engineering blueprint that assigns a unique identification number to every weld joint in a fabrication project, serving as the master roadmap for tracking welder qualification, inspection status, and test traceability.
Duplex and super duplex stainless steels rely heavily on precise thermal management to maintain their optimal phase balance. Uncontrolled heat input or incorrect cooling rates can lead to the precipitation of deleterious intermetallic phases, such as sigma phase, which severely compromises corrosion resistance. A weld map provides structural clarity by cataloging every joint's exact geometry, base metal grade (e.g., UNS S31803 or UNS S32750), and filler metal consumable specifications. Without this master document, quality control teams would lose vital traceability across complex assemblies, increasing the risk of premature structural failure in corrosive service environments.
How Do Weld Maps Link Joint Identification, Qualified Welders, and NDT Test Records?
Weld maps establish an unbreakable chain of custody by directly cross-referencing individual weld joint IDs with specific Welder Performance Qualification Records (WPQR) and corresponding Non-Destructive Examination (NDE) results.

During the prefabrication of complex pipe spools and flange assemblies, multiple qualified welders may operate on the same project. A robust weld map system dictates that each weld log entry records the welder's unique stamp alongside the designated joint ID. Subsequently, when advanced testing equipment-such as real-time radiographic X-ray testing, ultrasonic testing (UT), or Positive Material Identification (PMI)-is applied, inspectors map the test report directly back to that specific joint and welder. This triad (Joint ID + Welder Stamp + Test Record) ensures total accountability, eliminates ambiguity during third-party inspections, and streamlines compliance audits against ASME Section IX and ASTM specifications.
What Common Fabrication Pitfalls Do Weld Map Reviews Prevent in Oil, Gas, and Chemical Plants?
Systematic weld map reviews eliminate costly rework, phase imbalance defects, and compliance failures by catching discrepancies in filler metal selection, heat input limits, and weld sequencing before final hydrotesting.
Duplex stainless steels are exceptionally sensitive to improper welding parameters. If a welder inadvertently uses an over-matching nickel alloy consumable or incorrect shielding gas, or if interpass temperatures exceed specified thresholds (typically 150°C maximum), pitting resistance equivalent numbers (PREN) and mechanical toughness degrade rapidly. Regular weld map reviews act as an active gatekeeping mechanism. By verifying that every joint has been welded by a qualified technician using approved Welding Procedure Specifications (WPS) and verified via metallographic and mechanical testing, manufacturers prevent catastrophic in-service failures in high-pressure energy infrastructure.
How Does Advanced Testing Infrastructure Guarantee Compliance with International Standards?
Integrating comprehensive in-house testing-including X-ray examination, universal tensile testing, metallographic analysis, and PMI testing-with meticulous weld map documentation guarantees 100% compliance with international standards such as ASTM, ASME, DIN, and EN.
At JN Alloy, maintaining strict quality assurance requires pairing meticulous paperwork with advanced physical inspection. Modern testing equipment-such as spectrum analyzers, impact testers, and radiographic X-ray units-verifies that the weld metal and heat-affected zone (HAZ) meet strict ferrite counting and impact energy criteria. When these empirical test outcomes are permanently linked to the weld map database, clients receive verifiable proof of product integrity. This rigorous approach satisfies stringent oil and gas project specifications across global markets in the Middle East, Southeast Asia, Europe, and the Americas, reinforcing long-term operational safety and reliability.
Conclusion
Duplex stainless steel weld map reviews are far more than administrative checklists; they are vital engineering instruments that bridge raw material selection, skilled craftsmanship, and empirical testing. By systematically linking joints, welders, and test records, manufacturers like JN Alloy deliver high-integrity pipe spools, flanges, and fittings capable of withstanding the harshest industrial environments.