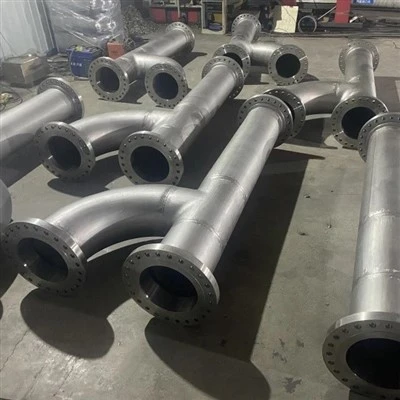
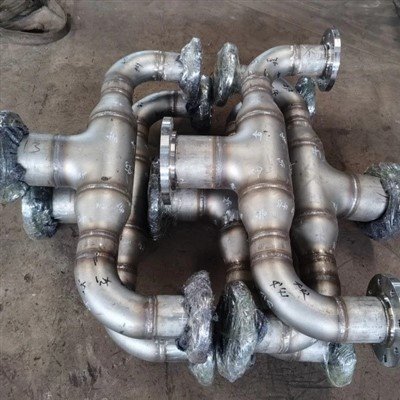
Weld overlay - also called weld cladding or hardfacing - is a proven, code-compliant method for applying a corrosion-resistant nickel alloy layer onto a carbon steel or low-alloy steel substrate. The result: the mechanical strength and low cost of carbon steel, combined with the corrosion resistance of nickel alloys - at 40–60% lower material cost than solid nickel alloy construction. This article explains when weld overlay is the right choice, which nickel alloys are used, what standards apply, and how to specify overlay correctly.

Weld overlay with nickel alloys is the industry-standard solution for pressure vessels, heat exchangers, and piping components that must resist corrosion from sour gas (H₂S), chlorides, acids, and high-temperature oxidation - without the cost of solid alloy fabrication.
Weld Overlay Introduction
Weld overlay is the process of depositing one or more layers of a corrosion-resistant alloy (typically nickel-based) onto the surface of a cheaper base metal (typically carbon steel or low-alloy steel) using arc welding processes. The overlay layer - typically 3–6 mm thick - acts as a barrier between the corrosive process fluid and the structural base metal.
Why Use Overlay Instead of Solid Alloy?
Table. Cost and Performance Comparison - Solid Alloy vs. Weld Overlay Construction
|
Parameter |
Solid Nickel Alloy |
Carbon Steel + Ni-Alloy Overlay |
Cost Savings |
Performance |
|
Material Cost ($/kg, typical) |
$35–60 |
$8–12 (CS) + $15–25 (overlay) |
40–60% lower |
Equivalent corrosion resistance |
|
Fabrication Time |
Longer (difficult to weld) |
Shorter (CS welds easily) |
20–30% faster |
Same service life |
|
Design Code Compliance |
ASME VIII, ASME B31.3 |
ASME VIII, ASME B31.3 |
Same |
Same |
|
Typical Overlay Thickness |
N/A (solid) |
3–6 mm (2–3 layers) |
N/A |
Corrosion allowance included |
|
Repair and Maintenance |
Difficult (crack-sensitive) |
Easier (overlay can be re-applied) |
Lower lifecycle cost |
Longer service life |
|
Weight |
Higher (density 8.4–8.9 g/cm³) |
Lower (CS density 7.85 g/cm³) |
5–10% lighter |
Same pressure rating |
Source: ASME Boiler and Pressure Vessel Code Section VIII Div. 1 (2023); ASME B31.3 Process Piping (2022); Special Metals Corporation 'Welding Products Catalog' (2023); Haynes International 'Corrosion-Resistant Alloys' Technical Data; JN Alloys internal cost analysis for 2024–2025.
For large-diameter vessels, heat exchanger shells, and piping spools where corrosion attack is limited to the internal surface, weld overlay delivers the same corrosion performance as solid alloy at 40–60% lower material cost.
Most Widely Specified Overlay Materials Alloy 625 and Alloy C-276
Not all nickel alloys are suitable for weld overlay. The overlay material must be weldable, compatible with carbon steel dilution, and resistant to the specific corrosive environment. Two alloys dominate the industry: Alloy 625 (UNS N06625) and Alloy C-276 (UNS N10276).
Alloy Selection by Corrosion Environment
Table. Nickel Alloy Overlay Materials - Selection Guide by Corrosion Environment
|
Alloy (UNS) |
Key Alloying Elements |
Primary Corrosion Resistance |
Typical Overlay Applications |
Weld Process |
ASME P-Number |
|
Alloy 625 (N06625) |
Ni-22Cr-9Mo-3.5Nb |
Oxidation, chloride pitting, H₂S, seawater |
Wellhead equipment, subsea connectors, pressure vessels |
GTAW, GMAW, FCAW, SAW |
P-No. 43 |
|
Alloy C-276 (N10276) |
Ni-16Cr-16Mo-4W |
Reducing acids, HCl, H₂SO₄, chlorine, sour gas |
Chemical reactors, scrubbers, FGD systems, acid piping |
GTAW, GMAW, FCAW, SAW |
P-No. 44 |
|
Alloy C-22 (N06022) |
Ni-22Cr-13Mo-3W |
Severe mixed acids, hypochlorite, wet chlorine |
Pharmaceutical, pulp & paper, waste incineration |
GTAW, GMAW |
P-No. 44 |
|
Alloy 825 (N08825) |
Ni-22Cr-42Fe-3Mo-1Ti |
Sour gas (H₂S), sulfuric/phosphoric acid |
Downhole tubing, gas processing, heat exchangers |
GTAW, GMAW |
P-No. 45 |
|
Alloy 600 (N06600) |
Ni-16Cr-8Fe |
High-temperature oxidation, nitriding, caustic |
Furnace components, heat treatment baskets |
GTAW, GMAW |
P-No. 43 |
|
Alloy X (N06002) |
Ni-22Cr-18Fe-9Mo |
Oxidation at 1100–1200°C, carburization |
Combustion chambers, gas turbine components |
GTAW, GMAW |
P-No. 43 |
|
Alloy 59 (N06059) |
Ni-23Cr-16Mo-1Fe |
Extreme reducing acids, HCI, H₂SO₄ mixtures |
Chemical process, pollution control |
GTAW, GMAW |
P-No. 44 |
Source: Special Metals Corporation 'INCONEL® Alloy 625' and 'INCONEL® Alloy 725' Data Sheets (2023); Haynes International 'HASTELLOY® C-276 Alloy' Technical Data (2023); ASME Boiler and Pressure Vessel Code Section IX (2023) QW-422 P-Number Grouping; NACE MR0175 / ISO 15156-3:2015.
Chemical Composition Comparison
Table. Chemical Composition of Common Nickel Alloy Overlay Materials (Weight %, Typical)
|
Alloy (UNS) |
Ni |
Cr |
Mo |
Fe |
W |
Nb |
Ti |
C (max) |
|
Alloy 625 (N06625) |
58–63 |
20–23 |
8–10 |
≤ 5 |
- |
3.15–4.15 |
≤ 0.4 |
0.10 |
|
Alloy C-276 (N10276) |
Balance |
14.5–16.5 |
15–17 |
4–7 |
3–4.5 |
- |
- |
0.01 |
|
Alloy C-22 (N06022) |
Balance |
20–22.5 |
12.5–14.5 |
2–6 |
2.5–3.5 |
- |
- |
0.015 |
|
Alloy 825 (N08825) |
38–46 |
19.5–23.5 |
2.5–3.5 |
22 min |
- |
- |
0.6–1.2 |
0.05 |
|
Alloy 600 (N06600) |
72 min |
14–17 |
- |
6–10 |
- |
- |
- |
0.15 |
|
Alloy X (N06002) |
Balance |
20.5–23 |
8–10 |
17–20 |
0.2–1.0 |
- |
- |
0.05–0.15 |
|
Alloy 59 (N06059) |
Balance |
22–24 |
15–16.5 |
≤ 1.5 |
- |
- |
- |
0.01 |
Source: ASTM B443 (Alloy 625); ASTM B575 (Alloy C-276, C-22, 59); ASTM B425 (Alloy 825); ASTM B168 (Alloy 600); ASTM B435 (Alloy X); Special Metals and Haynes International data sheets (2023).
Alloy 625 is the default choice for seawater, chloride, and sour gas (H₂S) service. Alloy C-276 is the default choice for reducing acids (HCl, H₂SO₄) and severe chemical environments. For borderline cases, consult NACE MR0175 / ISO 15156-3 and conduct corrosion testing.
GTAW and GMAW for High-Integrity Overlay
The choice of welding process affects overlay quality, dilution rate, deposition rate, and cost. For critical pressure equipment, GTAW (TIG) and GMAW (MIG) are the most common choices. For large-area cladding, FCAW and SAW offer higher productivity.

Process Comparison for Nickel Alloy Overlay
Table. Welding Processes for Nickel Alloy Overlay - Comparison by Quality and Productivity
|
Process |
Dilution Rate |
Deposition Rate |
Best Application |
Position |
Skill Level |
Cost |
|
GTAW (TIG) |
10–25% |
0.5–1.5 kg/h |
First layer, root pass, thin overlay, small diameter |
All positions |
High |
High |
|
GMAW (MIG) |
20–30% |
2–4 kg/h |
Fill and cap layers, medium-thickness overlay |
Flat, horizontal |
Medium |
Medium |
|
FCAW (Flux-Cored) |
20–35% |
3–6 kg/h |
Large-area overlay, non-critical applications |
Flat, horizontal |
Medium |
Low |
|
SAW (Submerged Arc) |
30–50% |
5–15 kg/h |
Large vessels, heavy cladding, high productivity |
Flat only |
Medium |
Lowest |
|
PAW (Plasma Arc) |
5–15% |
1–3 kg/h |
Precision overlay, automated systems |
Flat, mechanized |
High |
High |
|
Laser Cladding |
5–10% |
1–5 kg/h |
Precision repair, thin overlay, minimal dilution |
Flat, mechanized |
High |
Very High |
Source: ASME Boiler and Pressure Vessel Code Section IX (2023); AWS D1.6/D1.6M-22 'Structural Welding Code-Stainless Steel'; Special Metals 'Welding Guidelines for Nickel Alloys' (2023); Lincoln Electric 'Nickel Alloy Welding Products' Technical Guide (2023).
Dilution Management Is Critical for Overlay Performance
Dilution occurs when the base metal (carbon steel) melts and mixes with the filler metal (nickel alloy). Excessive dilution reduces the corrosion resistance of the overlay by lowering the critical alloy content (Cr, Mo, Nb). For Alloy 625 overlay, the iron content should be kept below 10% in the first layer; for C-276, below 7%.
Table. Maximum Allowable Dilution - Iron Content Limits by Alloy
|
Alloy |
Maximum Fe in Overlay (wt%) |
Minimum Cr in Overlay (wt%) |
Minimum Mo in Overlay (wt%) |
Recommended Process |
|
Alloy 625 |
≤ 10% |
≥ 18% |
≥ 7% |
GTAW or GMAW for first layer; FCAW/SAW for fill |
|
Alloy C-276 |
≤ 7% |
≥ 14% |
≥ 14% |
GTAW for first layer; GMAW/FCAW for fill |
|
Alloy C-22 |
≤ 6% |
≥ 19% |
≥ 11% |
GTAW or GMAW for all layers |
|
Alloy 825 |
≤ 15% |
≥ 20% |
≥ 2.5% |
GTAW or GMAW |
|
Alloy 600 |
≤ 10% |
≥ 14% |
N/A |
GTAW or GMAW |
Source: Special Metals 'Welding Guidelines for INCONEL® Alloy 625' (2023); Haynes International 'Welding and Fabrication of HASTELLOY® C-276 Alloy' (2023); ASME Section IX QW-404.12 'Filler Metal Dilution'; AWS A5.14/A5.14M:2018 'Specification for Nickel and Nickel-Alloy Bare Welding Electrodes and Rods.'
Use GTAW (TIG) for the first layer to minimize dilution and ensure chemistry compliance. Use GMAW, FCAW, or SAW for subsequent layers to increase productivity. Always verify overlay chemistry by PMI (Positive Material Identification) or laboratory analysis.
Overlay Thickness of 3–6 mm
The minimum overlay thickness is governed by corrosion allowance, dilution depth, welding process capability, and code requirements. For most pressure vessels and piping, 3–6 mm (2–3 layers) is standard. Thinner overlays risk breakthrough; thicker overlays increase cost and may introduce residual stress issues.
Thickness Design Guidelines
Table. Overlay Thickness Design - Recommended Values by Application
|
Application |
Corrosion Severity |
Minimum Thickness (mm) |
Typical Layers |
Code Reference |
Notes |
|
Pressure vessels (general) |
Moderate (no H₂S) |
3.0 |
2 layers |
ASME VIII Div. 1 UG-16 |
1.5 mm min after machining |
|
Sour gas service (H₂S) |
Severe (NACE MR0175) |
4.0–5.0 |
2–3 layers |
NACE MR0175 / ISO 15156 |
Verify hardness ≤ 22 HRC |
|
Seawater heat exchangers |
High Cl⁻ pitting |
4.0 |
2–3 layers |
ASME VIII + user spec |
Use Alloy 625 or 825 |
|
Acid gas absorption columns |
Severe (HCl, H₂SO₄) |
5.0–6.0 |
3 layers |
ASME VIII + user spec |
Use Alloy C-276 or C-22 |
|
Subsea wellhead equipment |
Severe + HPHT |
5.0–6.0 |
3 layers |
API 6A, API 17D |
Use Alloy 625, verify by PMI |
|
FGD (flue gas desulfurization) |
Severe (wet SO₂, HCl) |
5.0 |
3 layers |
User specification |
Use Alloy C-276 or C-22 |
|
Catalytic reformers |
High-temperature oxidation |
4.0 |
2–3 layers |
API 560 / user spec |
Use Alloy 600 or X |
Source: ASME Boiler and Pressure Vessel Code Section VIII Div. 1 (2023) UG-16 'Minimum Wall Thickness'; NACE MR0175 / ISO 15156-3:2015 'Petroleum and Natural Gas Industries-Materials for Use in H₂S-Containing Environments'; API 6A (21st Ed., 2024) 'Wellhead and Tree Equipment'; API 17D (3rd Ed., 2021) 'Design and Operation of Subsea Production Systems'.
Corrosion Allowance Calculation
The overlay thickness must include: (1) corrosion allowance (typically 1.5–3.0 mm for 10–20 year service life), (2) machining allowance (0.5–1.0 mm for surface finishing), and (3) dilution zone thickness (1.0–1.5 mm for the first layer).
Table. Overlay Thickness Breakdown - Corrosion Allowance and Manufacturing Tolerances
|
Thickness Component |
Typical Range (mm) |
Purpose |
Control Method |
Standard Reference |
|
Corrosion allowance |
1.5–3.0 |
Material loss over design life |
Process design spec |
ASME VIII UG-25 |
|
Machining allowance |
0.5–1.0 |
Surface finishing, NDE preparation |
Machining tolerance |
ASME B46.1 |
|
Dilution zone |
1.0–1.5 |
First layer mixed with base metal |
Welding procedure (PQR) |
ASME IX QW-404 |
|
Minimum sound metal |
0.5–1.0 |
Safety margin above dilution |
UT or RT inspection |
ASME V Article 4 |
|
Total design thickness |
3.5–6.5 |
Sum of above components |
Engineering design |
Project specification |
Source: ASME Boiler and Pressure Vessel Code Section VIII Div. 1 UG-25 'Corrosion Allowance'; ASME B46.1-2019 'Surface Texture (Surface Roughness, Waviness, and Lay)'; ASME Section V Article 4 'Ultrasonic Examination Methods for Welds'; ASME Section IX 'Welding, Brazing, and Fusing Qualifications'.
Conclusion: For most applications, specify a minimum overlay thickness of 3.0 mm after machining. For severe corrosion environments (sour gas, acids, seawater), specify 4.0–5.0 mm. Always include corrosion allowance in the design specification.
PMI Verification and NDE
Because the overlay layer is thin (3–6 mm) and the corrosion resistance depends on precise chemistry, quality control is more critical than for solid alloy construction. Every overlay must be verified by Positive Material Identification (PMI) and inspected by ultrasonic testing (UT) or radiographic testing (RT).

Inspection Requirements for Weld Overlay
Table. Quality Control Tests for Nickel Alloy Weld Overlay
|
Test |
Purpose |
Method |
Acceptance Criteria |
Frequency |
Standard |
|
PMI (Positive Material ID) |
Verify overlay chemistry |
XRF or OES |
Cr, Mo, Nb within spec; Fe ≤ limit |
100% of overlay surface |
ASTM E1621 |
|
Ultrasonic Testing (UT) |
Detect lack of fusion, porosity |
Straight beam or angle beam |
No indications > 20% DAC |
100% of overlay area |
ASME V Art. 4, 5 |
|
Radiographic Testing (RT) |
Detect internal defects |
X-ray or gamma ray |
Per ASME VIII UW-51 |
Spot or 100% as specified |
ASME V Art. 2 |
|
Liquid Penetrant (PT) |
Detect surface cracks |
Visible or fluorescent dye |
No linear indications > 1.5 mm |
100% of overlay surface |
ASME V Art. 6 |
|
Hardness Test |
Verify compliance with NACE MR0175 |
Portable hardness tester |
≤ 22 HRC (sour service) |
Per NACE MR0175 Table A.1 |
ASTM E10 / E18 |
|
Ferrite Number (if applicable) |
Not required for Ni-alloy overlay |
Ferrite meter |
N/A (austenitic) |
N/A |
ASTM A342 |
|
Metallographic Examination |
Verify microstructure, dilution |
Cross-section, etch |
No cracks, porosity, or excessive dilution |
Per procedure qualification |
ASTM E3, E407 |
Source: ASTM E1621-21 'Standard Guide for Elemental Analysis by Wavelength Dispersive X-Ray Fluorescence Spectrometry'; ASME Boiler and Pressure Vessel Code Section V (2023) Articles 2, 4, 5, 6; ASME Section VIII Div. 1 UW-51 'Radiographic Examination of Welds'; NACE MR0175 / ISO 15156-3:2015 Table A.1 'Hardness Requirements for Carbon and Low-Alloy Steels'.
Common Defects and Their Causes
Table. Common Weld Overlay Defects - Causes and Prevention
|
Defect |
Appearance |
Root Cause |
Prevention |
Detection Method |
|
Lack of fusion |
Linear indication at interface |
Insufficient heat input, poor technique |
Increase amperage, proper travel speed |
UT, RT |
|
Porosity |
Round gas pockets in overlay |
Contamination (oil, moisture, oxide) |
Clean base metal, use dry filler, proper gas shield |
RT, UT |
|
Hot cracking |
Intergranular cracks in overlay |
High restraint, improper bead sequence |
Control heat input, proper joint design |
PT, VT, metallography |
|
Excessive dilution |
Low Cr/Mo in overlay |
High heat input, improper technique |
Reduce amperage, use GTAW for first layer |
PMI, chemical analysis |
|
Tungsten inclusion |
Bright particles in overlay |
GTAW electrode contact with weld pool |
Maintain proper standoff, use proper electrode |
RT, VT |
|
Slag inclusion |
Irregular dark spots |
Improper interpass cleaning (FCAW, SAW) |
Clean between passes, proper flux handling |
RT, UT |
|
Undercut |
Groove at toe of weld |
Excessive current, improper technique |
Reduce amperage, proper torch angle |
VT, PT |
Source: AWS D1.6/D1.6M-22 'Structural Welding Code-Stainless Steel'; Special Metals 'Welding Guidelines for Nickel Alloys' (2023); ASME Section IX QW-190 'Examination and Repair of Welds'.
PMI verification of overlay chemistry is mandatory for every job. UT or RT inspection confirms bond integrity. For sour service, hardness testing is required by NACE MR0175. All inspection results must be documented in the material test report.
ASME VIII and ASME B31.3
Weld overlay is not an 'alternative' method - it is explicitly recognized and governed by ASME design codes. The overlay layer can be counted as corrosion allowance but not as pressure-retaining thickness unless specifically qualified and documented.
Code Requirements for Weld Overlay
Table. ASME Code Requirements for Weld Overlay Construction
|
Code |
Paragraph |
Requirement |
Overlay Treatment |
Key Notes |
|
ASME VIII Div. 1 |
UG-16, UW-42 |
Minimum thickness, weld procedure |
Overlay = corrosion allowance |
Overlay not included in pressure design |
|
ASME VIII Div. 1 |
UCL-30 to UCL-46 |
Clad and weld overlay vessels |
Overlay may be included if qualified |
Must meet UCL-30 requirements |
|
ASME VIII Div. 2 |
Part D, Article D.11 |
Clad and weld overlay |
Similar to Div. 1 |
Design-by-analysis required for overlay |
|
ASME B31.3 |
Para. 323.4.2 |
Clad and weld overlay piping |
Overlay = corrosion allowance |
Overlay may be used for pressure if qualified |
|
ASME B31.3 |
Para. 328.5.1 |
Weld overlay procedure |
Must be qualified per ASME IX |
PQR required for each overlay process |
|
ASME IX |
QW-214, QW-283 |
Weld overlay procedure qualification |
Overlay PQR requires chemical analysis |
Must demonstrate dilution control |
|
NACE MR0175 |
ISO 15156-3 |
Sour service materials |
Overlay acceptable for CS base |
Hardness ≤ 22 HRC, qualified procedure |
Source: ASME Boiler and Pressure Vessel Code Section VIII Div. 1 (2023) UG-16, UW-42, UCL-30 to UCL-46; ASME Boiler and Pressure Vessel Code Section VIII Div. 2 (2023) Part D Article D.11; ASME B31.3-2022 'Process Piping' Paragraphs 323.4.2, 328.5.1; ASME Boiler and Pressure Vessel Code Section IX (2023) QW-214, QW-283; NACE MR0175 / ISO 15156-3:2015.
When Overlay Can Be Included in Design Thickness
By default, ASME codes treat weld overlay as corrosion allowance - it is not included in the pressure-retaining thickness calculation. However, if the overlay procedure is qualified to demonstrate full metallurgical bond and the design specification explicitly permits it, the overlay thickness (minus corrosion allowance) may be credited.
Table. Conditions for Including Overlay in Pressure Design
|
Condition |
Requirement |
Verification |
Reference |
|
Full metallurgical bond |
No lack of fusion, complete fusion at interface |
UT examination, 100% coverage |
ASME VIII UCL-30 |
|
Qualified overlay procedure |
PQR with chemical analysis, mechanical tests |
ASME IX QW-283 qualification |
ASME IX QW-214 |
|
Design specification approval |
Engineer must approve overlay credit |
Written specification required |
ASME VIII UG-22 |
|
Corrosion allowance deducted |
Only sound metal above corrosion allowance credited |
Corrosion allowance per UG-25 |
ASME VIII UG-25 |
Source: ASME Boiler and Pressure Vessel Code Section VIII Div. 1 UCL-30 'Clad and Weld-Metal-Lined Vessels'; ASME Section IX QW-283 'Welding Variables for Corrosion-Resistant Overlay'; WRC Bulletin 447 'Guidelines for Assessing Weld Overlay Cladding in Pressure Equipment' (1999).
Weld overlay is fully code-compliant. By default, it is treated as corrosion allowance and not included in pressure design. If the design specification permits, overlay may be credited toward pressure thickness - but this requires qualified procedures and explicit engineering approval.
Oil & Gas, Chemical, and Power Generation
Weld overlay with nickel alloys is most commonly used in industries where the process environment is highly corrosive but the equipment size makes solid alloy construction economically unattractive. The oil & gas industry is the largest user, followed by chemical processing and power generation.

Application Examples by Industry
Table. Weld Overlay Applications by Industry and Service Environment
|
Industry |
Equipment |
Corrosion Mode |
Typical Alloy Overlay |
Thickness (mm) |
Code/Standard |
|
Oil & Gas (Upstream) |
Wellhead, X-tree, choke valves |
H₂S, CO₂, Cl⁻, seawater |
Alloy 625 |
5–6 |
API 6A, API 17D, NACE MR0175 |
|
Oil & Gas (Midstream) |
Pipeline, valve bodies, pump casings |
H₂S, CO₂, wet gas |
Alloy 625 or 825 |
3–5 |
ASME B31.3, NACE MR0175 |
|
Oil & Gas (Downstream) |
Hydrocracker, HDS reactors |
H₂, H₂S, high temp |
Alloy 625 or 825 |
4–5 |
API 934-A, NACE RP045 |
|
Petrochemical |
Reactor vessels, heat exchangers |
Acids, chlorides, H₂S |
Alloy C-276 or C-22 |
4–6 |
ASME VIII, user spec |
|
Chemical Process |
Acid reactors, scrubbers, piping |
HCl, H₂SO₄, H₃PO₄, Cl₂ |
Alloy C-276 or C-22 |
5–6 |
ASME VIII, user spec |
|
Power Generation |
FGD absorbers, ducting, fans |
SO₂, HCl, wet scrubber |
Alloy C-276 or C-22 |
4–6 |
ASTM, user spec |
|
Desalination |
Heat exchanger tubesheets |
Seawater, high temp |
Alloy 625 or 825 |
3–4 |
ASTM, user spec |
|
Marine/Offshore |
Pumps, valves, sea water piping |
Seawater, biofouling |
Alloy 625 |
4–5 |
DNV, ABS, user spec |
|
Pulp & Paper |
Digesters, bleach washers |
NaOH, ClO₂, H₂SO₄ |
Alloy C-276 or C-22 |
4–6 |
TAPPI, user spec |
Source: API 6A (21st Ed., 2024) 'Wellhead and Tree Equipment'; API 17D (3rd Ed., 2021) 'Subsea Production Systems'; API 934-A (3rd Ed., 2019) 'Materials and Fabrication of 2¼Cr-1Mo and 3Cr-1Mo Steel Heavy Wall Pressure Vessels for High-Temperature, High-Pressure Hydrogen Service'; NACE RP045-2003 'Overlay Welding for Hydrogen Service'; ASME B31.3-2022 'Process Piping'; DNVGL-OS-F101 (2021) 'Submarine Pipeline Systems'.
Case Study: Wellhead Equipment Overlay
Subsea wellhead equipment and Christmas trees operate in some of the most aggressive corrosion environments: seawater on the outside, sour gas (H₂S) and brine on the inside, and temperatures up to 200°C. Solid Alloy 625 construction would cost 5–8× carbon steel. Weld overlay of Alloy 625 on carbon steel or low-alloy steel (e.g., AISI 4130, F22) delivers the same corrosion resistance at 40–50% lower cost.
Table. Case Study - Subsea Wellhead Hub: Alloy 625 Overlay on F22 Steel
|
Parameter |
Solid Alloy 625 |
F22 + Alloy 625 Overlay |
Savings |
Notes |
|
Base Material Cost |
$55/kg |
$4/kg (F22) |
90% lower |
F22 is low-alloy Cr-Mo steel |
|
Overlay Cost |
N/A |
$18/kg (625 filler + labor) |
N/A |
GTAW + GMAW process |
|
Total Fabricated Cost |
$180,000 |
$95,000 |
47% lower |
Per API 6A specification |
|
Delivery Time |
16 weeks |
10 weeks |
6 weeks faster |
F22 welds easily, overlay is routine |
|
Corrosion Performance |
Excellent |
Excellent (equivalent) |
Same |
Overlay qualified per API 6A |
|
Code Compliance |
API 6A, NACE MR0175 |
API 6A, NACE MR0175 |
Same |
Overlay hardness ≤ 22 HRC |
Source: API 6A (21st Ed., 2024) 'Wellhead and Tree Equipment'; NACE MR0175 / ISO 15156-3:2015; JN Alloys internal project data for subsea wellhead hub fabricated 2023; Special Metals 'INCONEL® Alloy 625' Data Sheet (2023).
For large, thick-walled equipment where corrosion attack is limited to the internal surface, weld overlay is the economically superior choice. Solid alloy should be reserved for small components (valve internals, instrument fittings) where overlay is impractical.
ERNiCrMo-4 and ERNiCr-3
The filler metal specification (AWS classification) determines the overlay chemistry and corrosion resistance. For Alloy 625 overlay, use ERNiCrMo-3 or ERNiCrMo-4; for C-276 overlay, use ERNiCrMo-4. The -4 classification has higher Mo content and is preferred for severe reducing acid service.
Filler Metal Classifications for Nickel Alloy Overlay
Table. AWS Filler Metal Classifications for Nickel Alloy Weld Overlay
|
AWS Classification |
UNS |
Matching Alloy |
Cr (%) |
Mo (%) |
Nb+Ta (%) |
Primary Application |
|
ERNiCr-3 |
N06082 |
Alloy 600, 601 |
18–22 |
- |
2.0–3.0 |
High-temp oxidation, dissimilar welds |
|
ERNiCrMo-3 |
N06625 |
Alloy 625 |
20–23 |
8–10 |
3.15–4.15 |
Seawater, H₂S, chlorides, general overlay |
|
ERNiCrMo-4 |
N10276 |
Alloy C-276 |
14.5–16.5 |
15–17 |
- |
Reducing acids, severe corrosion |
|
ERNiCrMo-10 |
N06022 |
Alloy C-22 |
20–22.5 |
12.5–14.5 |
- |
Mixed acids, hypochlorite |
|
ERNiCrMo-14 |
N06686 |
Alloy 686 |
19–23 |
15–17 |
- |
Extreme acids, seawater |
|
ERNiFeCr-1 |
N08065 |
Alloy 825 |
19.5–23.5 |
2.5–3.5 |
- |
Sour gas, sulfuric acid |
|
ERNiMo-7 |
N10665 |
Alloy B-2, B-3 |
≤ 1.0 |
26–30 |
- |
Hydrochloric acid, reducing environments |
Source: AWS A5.14/A5.14M:2018 'Specification for Nickel and Nickel-Alloy Bare Welding Electrodes and Rods'; AWS A5.11/A5.11M:2017 'Specification for Nickel and Nickel-Alloy Welding Electrodes for Shielded Metal Arc Welding'; Special Metals 'Welding Products Catalog' (2023); Haynes International 'Welding Filler Metals' Technical Data (2023).
Filler Metal Selection by Service Environment
Table. Filler Metal Selection Guide - Nickel Alloy Overlay by Corrosion Environment
|
Service Environment |
Corrosion Mode |
Recommended Filler |
Alternative |
Notes |
|
Seawater, brine |
Cl⁻ pitting, crevice |
ERNiCrMo-3 (625) |
ERNiCrMo-4 |
625 is standard for seawater |
|
Sour gas (H₂S) |
SSC, HIC, SOHIC |
ERNiCrMo-3 or ERNiFeCr-1 |
ERNiCrMo-4 |
Verify hardness ≤ 22 HRC |
|
Hydrochloric acid |
General corrosion |
ERNiMo-7 (B-2/B-3) |
ERNiCrMo-4 |
B-3 is preferred for HCl |
|
Sulfuric acid |
General corrosion |
ERNiCrMo-4 or ERNiFeCr-1 |
ERNiCrMo-10 |
C-276 for < 50% H₂SO₄ |
|
Mixed acids (HCl + H₂SO₄) |
Severe corrosion |
ERNiCrMo-4 or ERNiCrMo-10 |
ERNiCrMo-14 |
C-22 or 686 for extreme service |
|
High-temperature oxidation |
Oxidation, carburization |
ERNiCr-3 |
ERNiCrCoMo-1 |
Use for > 900°C service |
|
Caustic (NaOH, KOH) |
Caustic cracking |
ERNiCr-3 |
ERNiCrMo-3 |
Alloy 600 filler for caustic |
|
Flue gas desulfurization |
SO₂, HCl, wet scrubber |
ERNiCrMo-4 |
ERNiCrMo-10 |
C-276 is standard for FGD |
Source: NACE MR0175 / ISO 15156-3:2015 'Petroleum and Natural Gas Industries-Materials for Use in H₂S-Containing Environments'; Special Metals 'Corrosion-Resistant Alloys Selection Guide' (2023); Haynes International 'Corrosion Data' Technical Brochure (2023); Outokumpu 'Corrosion Handbook for Stainless Steels and Nickel Alloys' (2021).
ERNiCrMo-3 (Alloy 625 filler) is the most versatile choice for general overlay applications. ERNiCrMo-4 (C-276 filler) is preferred for severe reducing acid service. Always verify overlay chemistry by PMI to ensure the filler metal and welding procedure deliver the required Cr, Mo, and Fe content.