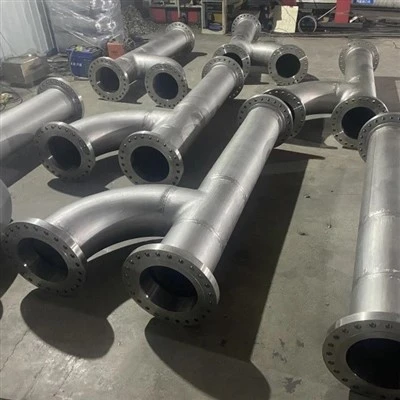
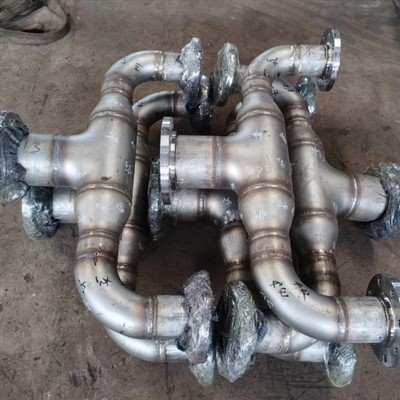
Replacing a section of stainless steel pipe sounds easy: read the size off the line, order the same size, and weld it in. Then the new pipe arrives, and it is a few millimeters too big, the wall is too thin, the thread will not seal, or the clamp does not fit. The problem is that "2-inch," "DN 50," and "Schedule 40" are labels, not measurements. This guide shows how to measure what is actually in the plant, identify which dimensional standard it follows, and write an order that gets the right pipe the first time. It covers pipe, tube, hygienic tube, threaded and flanged connections, and the material checks that go with them.

To match existing stainless steel pipe, measure the actual outside diameter, the actual wall thickness (and so the inside diameter), the end connection, and the material, then compare them with the standard dimension tables instead of trusting the nominal size. Nominal pipe size (NPS) and DN are not diameters, a schedule number is not a wall thickness, and the same label can mean different outside diameters in different standards (for example DN 65 is 73.0 mm in ASME and 76.1 mm in EN). Order by outside diameter, wall thickness, length, grade, standard, and end preparation, and dry-fit or verify before cutting into the line.
This guide is general technical information. Dimensions quoted are typical standard values; always confirm against the current edition of the governing standard and the original design.
Why Can't You Rely on Nominal Size to Match Existing Stainless Steel Pipe?
Because nominal size is a name, not a dimension. For pipe below 14 inches, neither NPS nor DN equals the real outside diameter, a schedule number does not give a fixed wall thickness across sizes, and different standards use different outside diameters under the same label.
A 2-inch nominal pipe is not 2 inches across: its actual outside diameter is 2.375 inches (60.3 mm). Only from NPS 14 upward does the NPS number equal the outside diameter in inches. DN is the metric label for the same sizes under ISO 6708, and it is a rounded number that, as one reference puts it, does not correspond exactly to the manufactured outside diameter or bore. A DN 50 pipe is not 50 mm across; in the ASME series it measures 60.3 mm.
|
Label |
What It Actually Tells You |
What It Does Not Tell You |
|
NPS (for example 2) |
Which standard outside diameter series applies (NPS 2 = 60.3 mm) |
The actual diameter, wall thickness, or inside diameter |
|
DN (for example 50) |
A metric size label linked to NPS under ISO 6708 |
A measurable diameter; the same DN can map to different ODs in different series |
|
Schedule (for example 10S, 40S) |
A wall thickness class that changes with NPS |
A pressure rating or one fixed wall; 40S equals Sch 40 only up to NPS 10 |
|
Tube size (for example 1 in.) |
The actual outside diameter of tube |
Wall thickness; that is set by gauge or a separate specification |
|
Pressure class (for example Class 150) |
A flange or fitting rating |
Pipe dimensions |
Table 1. What common size labels tell you, and what they do not.
Which Dimensions Must Match When You Replace Stainless Steel Pipe?
Match five things: outside diameter, wall thickness (which sets the inside diameter), material grade and product form, end connection, and the standard family. A match on one or two of these is not enough.

|
Dimension |
Why It Matters |
How to Get It |
|
Outside diameter (OD) |
Governs fit to fittings, flanges, supports, clamps, and weld fit-up |
Caliper, OD micrometer, or diameter tape; measure at several angles |
|
Wall thickness and ID |
Governs strength, flow, and butt-weld alignment |
Ultrasonic thickness gauge, caliper at an open end, or OD minus ID |
|
Material grade and form |
Corrosion resistance, welding procedure, and code compliance |
Mill markings and certificates, positive material identification (PMI) |
|
End connection |
Butt weld, threaded, flanged, grooved, clamp, or compression |
Inspect, measure threads and bevels, check flange standard |
|
Standard family |
ASME, EN/ISO, JIS, or hygienic series determines the size table |
Compare measured OD and wall with each table |
Table 2. The five dimensions to match.
How Do You Measure the Existing Pipe Correctly?
Measure the outside diameter at several angles and positions, measure wall thickness directly (ultrasonic gauge or at an open end), and calculate inside diameter from both. Measure on clean, uncorroded metal and record the readings.
Start by removing insulation, coating, and scale at the measuring point, and measure at two or more positions along the pipe, because OD varies slightly with ovality and manufacturing tolerance. A diameter tape (pi tape) gives the mean OD from the circumference. Calipers or an OD micrometer give the diameter at a chosen angle; taking four readings 45 degrees apart shows ovality as well. For wall thickness, an ultrasonic thickness gauge works on installed pipe, while an open end or a cutout allows a direct caliper measurement. Inside diameter equals OD minus twice the wall thickness.
Two cautions apply. First, existing pipe may have lost wall to corrosion or erosion, so a thin reading can reflect damage, not the original schedule. Measure at several locations, favor the thickest uncorroded reading, and check the original specification or drawings. Second, new pipe is also variable: most pipe specifications permit wall thickness to be as much as 12.5% below nominal, so a measured wall near 3.4 mm could still be a 3.91 mm nominal wall. Compare against both neighboring standard walls before deciding.
|
Method |
What It Gives |
Limits |
|
Diameter tape (pi tape) |
Mean OD |
Cannot show ovality; needs clean surface |
|
Caliper or OD micrometer |
OD at chosen angles; ovality when read at several angles |
Limited reach on large pipe |
|
Ultrasonic thickness gauge |
Wall thickness on installed pipe |
Needs clean surface and coupling; reads corrosion loss, not the original wall |
|
Caliper at open end or cutout |
Direct wall and ID |
Requires access or a sample |
|
Thread pitch gauge and calipers |
Thread angle, pitch, and taper |
Needs clean threads |
Table 3. Measurement methods for matching existing pipe.
How Do You Identify Which Dimensional Standard the Pipe Follows?
Compare the measured OD and wall with the standard tables. ASME and EN/ISO sizes agree for many diameters, but several common sizes differ by enough to prevent fit-up, notably DN 65 and DN 125. Account for the manufacturing tolerance when you compare.
ASME B36.10 (carbon and alloy steel) and B36.19 (stainless steel) use the same outside diameter for each NPS, which is why stainless pipe fits the same flanges, fittings, and clamps. Europe uses EN 10220 and EN ISO 1127 for stainless pipe, which share an outside-diameter-and-wall grid. Many sizes coincide with ASME; some do not. The ASME OD tolerance is about +0.4 mm and −0.8 mm, so a measured diameter should be read as a range, not an exact figure.
|
NPS |
DN |
ASME OD (mm) |
EN/ISO OD (mm) |
JIS OD (mm) |
ASME vs EN |
|
1¼ |
32 |
42.2 |
42.4 |
42.7 |
0.2 mm; usually interchangeable |
|
1½ |
40 |
48.3 |
48.3 |
48.6 |
None |
|
2 |
50 |
60.3 |
60.3 (EN series also lists 57.0) |
- |
None for 60.3; check series |
|
2½ |
65 |
73.0 |
76.1 |
76.3 |
3.1 mm; not interchangeable |
|
5 |
125 |
141.3 |
139.7 |
- |
1.6 mm; check fittings and flanges |
Table 4. Outside diameters of common sizes in ASME, EN/ISO, and JIS series. Values from published conversion charts; check the standard for the size you need.
A worked example shows how this is used. A pipe measures 76.0 mm outside diameter. Against the table, that is almost exactly the EN/ISO DN 65 size (76.1 mm) and far from ASME NPS 2½ (73.0 mm, which would measure about 72.6 to 73.4 mm). So the line is metric (or a legacy JIS size at 76.3 mm), and the replacement pipe, fittings, and flanges should come from the same series. A pipe that measures 60.3 mm is the same in ASME and EN, so its wall thickness and end connection become the deciding checks.
How Do You Match Wall Thickness and Inside Diameter?
Match the measured wall (and original design), not just the schedule label. Stainless S-schedules (5S, 10S, 40S, 80S) are thinner than carbon steel schedules in some sizes, 40S equals Sch 40 only up to NPS 10, and metric stainless pipe walls often do not match the S-schedules.

ASME B36.19 defines the S-schedules for stainless pipe and uses the same outside diameters as B36.10, but the wall thicknesses differ in some sizes. One reference notes that 40S equals Schedule 40 only up to NPS 10 and that from NPS 12 upward 40S stays at 9.53 mm. Another points out that 40S and 80S are not defined above NPS 12 in B36.19. A European supplier adds that Schedule 10S or 40S walls rarely meet an EN ISO 1127 wall, so a metric line may have a wall that does not appear in the ASME tables at all.
Changing the wall changes the inside diameter, which matters for flow and for butt-weld alignment. For NPS 2 pipe (OD 60.3 mm), nominal B36.19 walls and the resulting inside diameters are shown below. If the new pipe has a different wall from the old, the two bores will not line up and a taper bore or a transition may be needed.
|
NPS 2 Schedule |
Nominal Wall (mm) |
Inside Diameter (mm) |
Change in ID vs 10S |
|
5S |
1.65 |
57.0 |
+2.2 mm |
|
10S |
2.77 |
54.8 |
Reference |
|
40S |
3.91 |
52.5 |
−2.3 mm |
|
80S |
5.54 |
49.2 |
−5.6 mm |
Table 5. Same OD, different wall: NPS 2 stainless pipe. Nominal values based on ASME B36.19 (verify against the current edition); inside diameter = OD − 2 × wall.
A schedule number is also not a pressure rating. The pressure capacity depends on the actual outside diameter, wall thickness, material, and design code, so replacement pipe should be checked against the original design basis, not just the label.
How Do You Match Tube and Hygienic Sizes?
Tube is sized by actual outside diameter, but "1 inch" or "DN 25" hygienic tube can have four different outside diameters depending on the standard. Identify the series first, then match OD and wall, and do not assume clamps and ferrules are interchangeable across families.
Sanitary and instrument tube is sized differently from pipe: the nominal size is the actual outside diameter, with the wall set separately by gauge or thickness. In hygienic systems, several standards coexist. A published comparison of DIN 11866 series shows that for nominal DN 25 or 1 inch, the tube is 29.0 × 1.5 mm in Series A (DIN 11850 / EN 10357-A), 33.7 × 2.0 mm in Series B (ISO 1127), and 25.4 × 1.65 mm in Series C (ASME BPE).
ISO 2037 tube at 1 inch is 25.0 mm outside diameter. Clamp ferrules are keyed to the ferrule flange, not the tube, and ferrules from different families are not interchangeable even when the clamp fits, because the tube outside diameter behind the flange and the seal groove geometry differ.
|
"1 inch / DN 25" hygienic tube |
Outside Diameter (mm) |
Wall (mm) |
Family |
|
ASME BPE (DIN 11866 Series C) |
25.4 |
1.65 |
Imperial |
|
ISO 2037 |
25.0 |
1.2 |
Metric |
|
DIN 11850 / EN 10357-A (Series A) |
29.0 |
1.5 |
Metric |
|
ISO 1127 (DIN 11866 Series B) |
33.7 |
2.0 |
ISO pipe series |
Table 6. One nominal size, four different tubes. Values from published standard comparisons; verify against the tube standard in use.
How Do You Match End Connections and Fittings?
Identify the connection type, then match the specific standard behind it: butt-weld bevel and wall, flange standard and bore, thread form and pitch, or clamp and ferrule series. A connection that looks the same can be a different standard.
|
Connection |
What Must Match |
Common Trap |
|
Butt weld |
OD, wall (inside diameter), and bevel preparation |
Different wall or ovality creates hi-lo; see our companion article on pipe ovality |
|
Flanged |
Flange standard (for example ASME B16.5 or EN 1092), class or PN rating, bolt pattern, and bore |
A pipe OD in one series fitted to a flange in another |
|
Threaded |
Thread form, angle, pitch, and taper |
NPT (60 degrees) versus BSP (55 degrees); close in size but not interchangeable |
|
Grooved or clamp |
Pipe OD and groove or ferrule series |
Ferrules from a different standard family |
|
Compression (ferrule) |
Tube OD, hardness, and surface finish |
Oval or hard tube; see our guide to compression fitting leaks |
Table 7. End connection matching.
Threads deserve special care. NPT uses a 60-degree thread angle with flat crests and roots, while BSP threads use a 55-degree Whitworth profile with rounded crests and roots; BSP also comes in parallel (BSPP) and tapered (BSPT) forms. The two will often start to thread together and may even seem to seal temporarily, but they are not interchangeable.
They can also share a pitch at some sizes, so use a thread pitch gauge and check the angle and taper before ordering. Swagelok has warned that 1/2 inch and 3/4 inch NPT and ISO 7-1 tapered threads can be particularly hard to tell apart because their dimensions and pitch are close. If a replacement thread binds after only a couple of turns, stop and verify, because forcing stainless threads can gall them.
How Do You Confirm Material Grade and Product Form?
Do not guess the grade by appearance. Check markings and certificates, use positive material identification, and use a laboratory test when carbon content matters. Then decide whether to match the grade or upgrade it.
Stainless steel pipe made to ASTM A312 is marked with the manufacturer, specification, grade (for example TP316L), whether it is seamless or welded, NPS and schedule, and the heat number. Check these against the plant records. Positive material identification with a handheld analyzer separates 304 from 316 and many nickel alloys quickly, but handheld X-ray fluorescence does not measure carbon accurately, so a laboratory analysis is needed to confirm an "L" grade. Grade names also do not map one-to-one between systems: a TP316L heat may be certified as 1.4404, 1.4435, or 1.4436 depending on its analysis, so read the certificate.
Decide deliberately whether to match or upgrade. Replacing like with like keeps welding procedures and expansion behavior consistent. Upgrading (for example from 304L to 316L, or to duplex or a nickel alloy) can improve corrosion resistance but changes welding requirements and may create dissimilar-metal joints. Document the decision with the heat number and certificate. Our guide to stainless steel selection for acid, alkali, and solvent service covers how to choose a grade for the service.
What Should You Put in the Order and Verify Before Installing?
Order by outside diameter, wall thickness, length, grade, product standard, and end preparation, with measured values and the standard series stated, then dry-fit or compare a sample before cutting into the line. Writing only "2-inch Sch 40 stainless" invites a mismatch.
|
Order Item |
Example of What to State |
|
Outside diameter and series |
60.3 mm (ASME NPS 2 series); or 76.1 mm (EN/ISO DN 65 series) |
|
Wall thickness |
Nominal wall in mm, for example 2.77 mm (10S) or 3.0 mm; state minimum wall if the design requires it |
|
Length and tolerance |
Exact length, cutting tolerance, and whether square-cut or beveled |
|
Material and product standard |
ASTM A312 TP316L, seamless (or welded); duplex or nickel alloy standard as applicable |
|
End preparation |
Plain end, bevel angle and root face, threaded (NPT or BSP and thread size), or flanged |
|
Certificates and testing |
EN 10204 type 3.1 mill certificate, PMI, and any hydrostatic or nondestructive tests |
|
Packaging |
End caps and protection against carbon steel contact and handling damage |
|
Verification on receipt |
Measure OD and wall at several points, check ovality and markings against the certificate; dry-fit if possible |
Table 8. A replacement pipe order specification that does not rely on nominal size.
Before cutting out the old pipe, compare a short sample or the cut-off piece with the replacement: OD, wall, ovality, bevel, and markings. For complex runs, measure the geometry with a tape and a level, or with a laser scan, so lengths and offsets are captured as built rather than from old drawings.
What Mistakes Most Often Cause Replacement Pipe Not to Fit?
The most common mistakes are treating nominal size as a diameter, assuming Schedule 40 and 40S are identical, mixing ASME and EN sizes (especially DN 65), mixing NPT and BSP threads, measuring corroded wall, ignoring ovality, and ordering without stating the standard series.

|
Mistake |
Why It Fails |
Prevention |
|
Assuming NPS or DN equals OD |
Below NPS 14 neither equals the actual OD |
Measure OD and compare with the table |
|
Treating Sch 40 and 40S as the same |
Equal only up to NPS 10; from NPS 12, 40S stays at 9.53 mm |
Check B36.19 wall for the size |
|
Mixing ASME and EN sizes |
DN 65 is 73.0 mm in ASME and 76.1 mm in EN; DN 125 is 141.3 versus 139.7 |
Identify the series and keep pipe, fittings, and flanges in one series |
|
Mixing NPT and BSP threads |
60-degree versus 55-degree thread angle |
Use a pitch and angle gauge; avoid forcing |
|
Measuring corroded wall |
Reads damage, not the original schedule |
Measure multiple points and check records |
|
Ignoring ovality |
Oval ends will not align |
Measure at several angles; see our ovality guide |
|
Ordering without the standard series |
Supplier picks a different series |
State OD, wall, standard, and grade |
|
Ignoring hygienic tube families |
1 in. means different ODs in different standards |
Identify ASME BPE, DIN 11850, or ISO 2037 first |
Table 9. Common replacement mistakes and how to avoid them.
Frequently Asked Questions
Is NPS the actual diameter of the pipe?
No. NPS 2 pipe has an outside diameter of 2.375 inches (60.3 mm). Only from NPS 14 upward does the NPS number equal the outside diameter in inches.
What is the difference between DN and NPS?
They are two labels for the same sizes: DN is the metric label under ISO 6708 and NPS is the North American label. Neither is a measured diameter, and some sizes differ between ASME and EN series, notably DN 65 (73.0 versus 76.1 mm).
Is Schedule 40 the same as 40S?
Only up to NPS 10. From NPS 12 upward, 40S stays at a wall of 9.53 mm, so the two schedules diverge.
How do I measure the wall thickness of installed pipe?
Use an ultrasonic thickness gauge on a clean surface, or measure at an open end or cutout with calipers. Measure at several points and remember that corrosion may have thinned the wall.
Can NPT and BSP threads be used together?
No. NPT uses a 60-degree angle and BSP a 55-degree angle. They may start to thread but do not form a reliable seal.
What should I specify when ordering replacement stainless pipe?
Outside diameter and standard series, wall thickness, length, grade and product standard (for example ASTM A312 TP316L), end preparation, certificates, and packaging. Do not rely on nominal size alone.