|
QUICK ANSWER Stainless steel components can sometimes be reused after an overtemperature event, but only if three things are done first: (1) estimate the peak temperature and time, (2) test for the damage that is likely for that specific grade, and (3) obtain an engineer's sign-off. Looking fine is not proof of being fine. Austenitic grades such as 304 and 316 are mainly at risk of sensitization and sigma phase. Duplex grades can lose toughness after exposure above roughly 300°C. Martensitic grades can soften or harden. If testing cannot confirm the material's condition, or the part is distorted or safety-critical, replace it. |

Key takeaways
- Temperature plus time decides the damage. A short, hot exposure and a long, warm exposure harm stainless steel in different ways.
- Each grade family fails differently. A test that is useful for duplex steel may tell you nothing about 304.
- Heat treatment can restore some damage, not all. Distortion and cracking cannot be heat-treated away.
- For small, standard parts, replacement is often faster and cheaper than testing. Testing pays off for large, custom, or long-lead items.
Can Stainless Steel Components Be Reused After an Overtemperature Event?
Sometimes yes, but reuse must be earned with evidence. It is never the default.
Stainless steel gets its corrosion resistance and toughness from a carefully controlled internal structure, set by heat treatment at the mill. Heat from a fire, furnace upset, or process runaway can change that structure without leaving any visible mark. Industry fire-damage practice warns that exposure can "erase" the effect of an original solution anneal on 300-series stainless steel.
The goal is not to prove the part survived. The goal is to decide which of four outcomes is justified by the evidence.
|
Disposition |
When it applies |
What is required |
Main risk |
|
A. Reuse as-is |
Peak temperature stayed below the damage threshold for the grade; no distortion; tests are clean. |
Documented temperature estimate, visual and dimensional checks, grade confirmation. |
Hidden damage if the temperature estimate was wrong. |
|
B. Reuse after verification |
Temperature is borderline or unknown, but the part is valuable or hard to replace. |
Grade-specific testing (see test table) and engineering review. |
Test results limited to the spots sampled. |
|
C. Restore, then verify |
Damage is known and heat-treatable (for example, sensitization). |
Qualified heat-treatment procedure, then re-testing. |
New distortion, scale, and cost. |
|
D. Replace |
Embrittlement, cracking, or distortion is confirmed, or condition cannot be verified. |
New material with traceable certificates. |
Lead time and cost. |
What Actually Changes Inside Stainless Steel When It Overheats?
Overheating can trigger five main changes: chromium carbide precipitation, sigma phase, 475°C embrittlement, scaling, and distortion. Which one matters depends on the grade and temperature.
Stainless steel is "stainless" because chromium forms a thin protective film on the surface. Anything that pulls chromium out of the metal, or makes the metal brittle, weakens that protection or the part's strength. Each change happens in a different temperature window.
|
Change |
Typical temperature window |
Grades affected |
What it does |
Visible afterward? |
|
Sensitization (chromium carbides at grain boundaries) |
About 450–850°C (some sources 500–850°C) |
Austenitic, mainly standard-carbon 304 and 316 |
Chromium is depleted near grain boundaries, so corrosion can attack along them. |
No. Needs a corrosion test or microscope. |
|
Sigma phase (brittle intermetallic) |
About 600–950°C; reported at 500–700°C over very long exposures |
Austenitic (316L and 310 are especially susceptible); duplex (700–950°C) |
Loses toughness; lowers corrosion and pitting resistance. |
No. Needs metallography or an impact test. |
|
475°C embrittlement (alpha-prime) |
About 300–525°C, fastest near 475°C |
Ferritic and duplex (it forms in the ferrite) |
Hardens the steel and reduces toughness. |
No. Hardness rises first; toughness falls later. |
|
Scaling (surface oxidation) |
Above guide limits, for example 870°C intermittent and 925°C continuous for 304/316 |
All; worse with thermal cycling |
Thickens oxide scale, which can crack and spall; metal loss. |
Yes. Scale, heat tint, roughness. |
|
Distortion and creep |
Depends on stress and temperature |
All |
Warping, sagging, bulging, loss of fit and sealing. |
Yes, if measured. |
Sources: Austral Wright Metals, Sensitisation of Austenitic Stainless Steels (data sheet) and Grade 304/316 data sheets; Kim & Yoon, Journal of the Korean Institute of Metals and Materials; peer-reviewed aging study of AISI 317L (Federal University of Ceará, 2016); IMOA, Practical Guidelines for the Fabrication of Duplex Stainless Steels; Sahu et al., Materials Science and Engineering A 508 (2009). Scaling limits are oxidation guidance, not structural design limits.
Time matters as much as temperature
A few minutes at 800°C and several weeks at 500°C can both cause damage, but not the same damage. Low-carbon "L" grades such as 304L and 316L slow down sensitization, so they tolerate short exposures better. They are not immune over long exposures. Cooling speed matters too: fast cooling through the 450–850°C window can prevent sensitization, while slow cooling invites it.
How Do Different Stainless Steel Families Compare After Overheating?
Duplex and ferritic grades are the least forgiving. Standard austenitic grades are moderate. Stabilized and high-chromium austenitic grades handle heat best, but sigma phase can still develop with long exposure.
Chemistry and structure decide which damage mechanisms are possible. Use this table to pick the right tests before spending money on the wrong ones.
|
Grade family |
Main overheating concern |
Practical note |
Priority check |
|
304 / 316 (standard carbon) |
Sensitization; sigma phase in 316 after long exposure |
Corrosion resistance may drop in wet or acidic service even if strength is fine. |
Intergranular corrosion test (A262 or EPR) |
|
304L / 316L (low carbon) |
Slower sensitization; sigma phase, especially 316L |
Better for short excursions; not immune over long exposure. |
Intergranular test plus metallography |
|
321 / 347 (stabilized) |
Designed to resist sensitization; sigma and other phases after prolonged service |
Stabilization works only if the original heat treatment was correct. |
Metallography; corrosion test if service is wet |
|
309 / 310 (high chromium and nickel) |
Sigma phase (310 is particularly susceptible); scaling in cycling |
Best oxidation resistance of the austenitic group. |
Metallography; impact test if brittleness is suspected |
|
Duplex 2205 / 2507 |
475°C embrittlement and sigma phase; narrow safe window |
ASME ratings and industry guidance stop near 250–315°C depending on grade and code. |
Toughness (Charpy) and A923 testing |
|
Ferritic (such as 430) |
475°C embrittlement |
Iron-chromium alloys embrittle between about 280°C and 500°C. |
Impact test; hardness |
|
Martensitic / PH (such as 410, 17-4PH) |
Tempering or hardening changes strength |
Heat can soften or harden the steel; both change performance. |
Hardness testing, compared with the specified condition |
Sources: IMOA duplex fabrication guidelines (2304 data: sigma 700–950°C, nitrides and carbides 450–800°C, 475°C embrittlement 300–525°C, scaling 1000°C; ASME limit 315°C); Langley Alloys technical advice on duplex limits; Sahu et al. (2009); Gogola et al., Slovak University of Technology; AISI 317L aging study (2016); API 579-1/ASME FFS-1 Part 11 commentary.
How Do You Estimate How Hot the Component Actually Got?
Combine process records, a heat-exposure map, and physical evidence. Never rely on a single clue.
Every later decision depends on this estimate. A wrong guess either wastes money on replacement or leaves damaged material in service. API 579 Part 11 builds its fire-damage method on heat exposure zones (HEZ) for this reason. Use these sources together:
- Process data: temperature trends, alarms, and shutdown logs from the control system.
- Heat exposure zone map: mark the location of the origin and group nearby equipment into zones by how close and how long.
- Melted or damaged neighbors: deformed plastics, burned cables and paint, and melted low-melting metals such as aluminum, zinc, or lead give upper-limit clues.
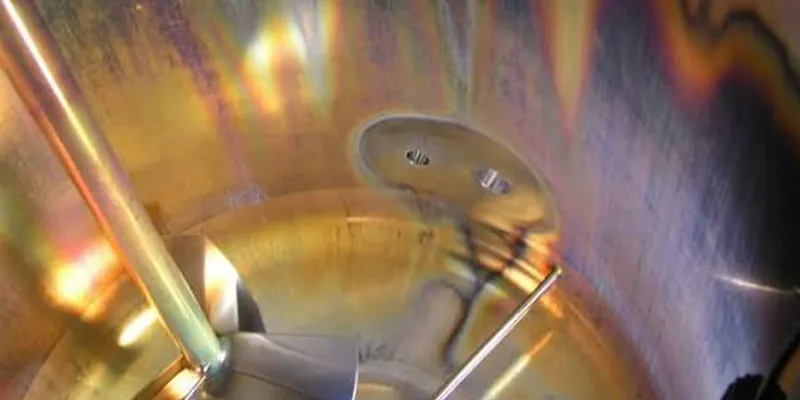
- Temper colors and scale: color and scale on the steel give a rough guide. API 579 includes temper-color references for carbon and stainless steel, but color depends on time and atmosphere, so add a safety margin.
- Cooling history: note whether the part cooled slowly in air or was quenched by fire water. Fast cooling reduces sensitization risk but adds thermal-shock and distortion risk.
What Is the Step-by-Step Assessment Checklist?
Work through ten steps in order: secure, document, estimate, inspect, measure, confirm grade, clean, test, check welds, then sign off. Skipping ahead to a pressure test is the most common mistake.
The order saves money. Cheap checks come first and can end the assessment early if they find a reason to replace the part.
|
# |
Step |
What good looks like |
If it fails |
|
1 |
Secure and document |
Part isolated and tagged; photos taken; heat number, grade, and original certificate located. |
No traceability: treat grade as unconfirmed (see step 6). |
|
2 |
Establish exposure |
Peak temperature, duration, and cooling method estimated with a recorded margin. |
Temperature unknown: assume the worst credible case. |
|
3 |
Visual examination |
No cracks, bulges, or warping; weld profiles intact; scale light and even. |
Cracking or bulging: go to disposition D. |
|
4 |
Dimensional check |
Straightness, ovality, flange flatness, and wall thickness are inside drawing tolerances. |
Out of tolerance: straighten, repair, or replace. |
|
5 |
Surface cleaning |
Scale and soot removed; no chloride residue from fire water or foam. |
Residue left: pitting and stress corrosion cracking risk. |
|
6 |
Grade confirmation (PMI) |
Measured chemistry matches the specified grade. |
Mismatch: reject. Note that XRF cannot measure carbon, so L versus standard grades need lab analysis. |
|
7 |
Metallurgical tests |
Tests chosen for the grade (see next section) show normal structure. |
Sensitization or sigma found: go to C or D. |
|
8 |
Mechanical tests |
Hardness and, where needed, impact energy meet the specification. |
Hardness shift or low toughness: go to C or D. |
|
9 |
Weld and surface NDT |
Liquid penetrant and other NDT on welds and heat-affected zones are clean. |
Indications: repair per code or replace. |
|
10 |
Engineering sign-off |
A qualified engineer records the disposition under the applicable code or fitness-for-service standard. |
No sign-off: component stays out of service. |
Source: EETA checklist, structured on the visual, hardness, and metallographic workflow used in API 579-1/ASME FFS-1 Part 11 fire-damage assessments.
Which Tests Confirm the Metallurgical Condition?
Match the test to the damage you fear. Hardness works for martensitic grades but is generally not used for austenitic steels. Corrosion tests and metallography matter most for austenitic. Toughness tests matter most for duplex.
Austenitic stainless steels do not harden from heat exposure, so a hardness reading can look normal while the steel is sensitized. Each test below answers a different question.
|
Test |
What it detects |
Best for |
Limits |
|
PMI (portable XRF or OES) |
Alloy chemistry and grade mix-ups |
All grades |
XRF cannot measure carbon. |
|
Hardness |
Softening or hardening |
Martensitic, PH, ferritic, duplex (hardening) |
Generally not used for austenitic grades. |
|
Field metallographic replication |
Microstructure: carbides, sigma, grain changes |
Level 2 assessments; surface spots |
Shows only the spots examined. |
|
ASTM A262 / EPR |
Sensitization (intergranular corrosion susceptibility) |
Austenitic 304, 316, 321, 347 |
Needs a sample or portable EPR equipment. |
|
ASTM A923 |
Harmful intermetallic phases in duplex |
Duplex 2205 and similar |
Needs a sample; toughness and corrosion methods differ. |
|
Charpy impact (ASTM E23) |
Loss of toughness |
Duplex, ferritic, sigma suspects |
Destructive; needs a sacrificial coupon. |
|
Ferrite measurement |
Change in ferrite content |
Duplex screening |
Hints at change but does not identify the phase. |
|
Liquid penetrant |
Surface cracks |
Welds and heat-affected zones |
Surface-breaking defects only. |
|
Leak and pressure test |
Gross leaks and strength |
Final confirmation |
Does not detect embrittlement or sensitization. |
Sources: Austral Wright Metals (modified Strauss test for sensitization); API 579-1/ASME FFS-1 Part 11 as described by E2G, Stress Engineering Services, and Acuren; ASTM A262, A923, E23 (standard titles). Always confirm method selection against the current standard edition.
Can Heat Treatment Restore a Damaged Component?
Partly. Solution annealing can reverse some metallurgical damage, but it cannot fix cracks and often adds new distortion. Always re-test afterward.
Most damage from overheating is a change in structure, and structure can sometimes be changed back. But the repair itself involves another trip to high temperature.
|
Damage |
Possible recovery |
Cautions |
|
Sensitization (austenitic) |
Solution anneal (reported range about 1000–1150°C) followed by rapid cooling. |
Distortion, scale, and size limits of furnaces; welded assemblies with other metals may not tolerate it. |
|
Sigma phase (austenitic) |
Full solution anneal at high temperature. |
Recovery of toughness varies; confirm by impact test. |
|
475°C embrittlement (duplex and ferritic) |
Reversion heat treatment at about 550–600°C has been reported to restore properties. |
Going above about 600°C risks forming other harmful phases. |
|
Sigma phase (duplex) |
Full solution anneal and rapid water quench. |
Needs large, controlled furnace capacity; slow cooling re-forms the phase. |
|
Scale and heat tint |
Pickling and passivation. |
Restores the surface, not the structure. |
|
Distortion and cracks |
Mechanical straightening or weld repair under a qualified procedure. |
Cracks usually mean replacement. |
Sources: Gogola et al., Slovak University of Technology (solution treatment range 1000–1150°C); Total Materia technical article on rapid cooling through the carbide window; Crystals (MDPI) 2023, 13(10), 1424 on 475°C embrittlement and reversion; IMOA duplex fabrication guidelines. Any heat treatment on code equipment needs a qualified procedure and engineering approval.
When Should You Stop Testing and Replace the Component?
Replace the component when damage is confirmed and not economically recoverable, when its condition cannot be verified, or when failure would be unsafe.

Testing has a cost and a deadline. If the answer is likely to be "replace" anyway, every extra test is wasted money and downtime. Use these triggers:
- Cracking, bulging, or permanent distortion that affects sealing, alignment, or wall thickness.
- Metallography shows sigma phase, or impact tests fall below the specification.
- Intergranular corrosion tests fail and the part will see wet or corrosive service.
- Peak temperature is unknown and no representative sample can be taken.
- Duplex or ferritic parts exceeded their temperature limit in pressure or low-temperature service and toughness data is missing.
- The part is safety-critical and the engineer cannot document a defensible basis for reuse.
- The cost and time of testing approach the cost of a new part.
For small, standard items such as pipe nipples, fittings, flanges, and fasteners, replacement is usually faster than lab verification. Testing is most valuable for large, custom, or long-lead items such as heavy forgings, tubesheets, and vessels. This is a practical judgment, not a code requirement.
How Should You Specify the Replacement Components?
Specify grade, product standard, heat-treatment condition, and certificate type. If the event exceeded the grade's limits, consider a more heat-resistant grade instead of a like-for-like swap.
A replacement that repeats the original weakness will fail the same way. Write the purchase order so that quality can be checked on arrival:
- Grade and UNS number (for example, 316L / S31603), not just "stainless."
- Product standard such as ASTM A312 (pipe), A182 (forged fittings and flanges), A240 (plate), or A790 (duplex pipe).
- Delivery condition: solution annealed, with rapid cooling.
- Certificate: EN 10204 3.1 material test certificate linked to the heat number.
- Verification: PMI on receipt; intergranular corrosion test (A262) or A923 for duplex if the service demands it.
If the temperature excursion exceeded the grade's limits
Compare the guide limits below before choosing the replacement grade.
|
Grade |
Intermittent service (°C) |
Continuous service (°C) |
Typical role |
|
304 / 316 |
870 |
925 |
General corrosion and moderate heat |
|
309 |
980 |
1095 |
Furnace parts, heat shields |
|
310 |
1035 |
1150 |
High-temperature oxidation service |
Sources: Austral Wright Metals Grade 304/316 data sheets (870°C / 925°C); published oxidation-service tables drawing on the ASM Metals Handbook and EN 10095 for 309 and 310. These are oxidation-resistance guide values for dry air, not creep-strength design limits, and they exclude effects of sulfur, chloride, or carburizing atmospheres.
Above these ranges, or in corrosive hot service, nickel alloys may be the better long-term choice. EETA supplies stainless steel and nickel alloy pipe, fittings, flanges, and forgings. Send our technical team your original specification, the operating conditions, and the temperature your equipment reached, and we will recommend a like-for-like or upgraded material.
Frequently Asked Questions
Q: Can 304 stainless steel be reused after a fire?
A: It can be, if the peak temperature was low, the part is not distorted, and (for wet or corrosive service) it passes a sensitization test. Fire exposure can sensitize 304, so a visual check alone is not enough.
Q: Does heat tint or discoloration mean the steel is ruined?
A: No. Discoloration shows the steel got hot. It is a clue about temperature, not a measure of damage. Many discolored parts are metallurgically sound, and some clean-looking parts are not.
Q: Is a hardness test enough for stainless steel after overheating?
A: Not for austenitic grades. They do not harden from heat exposure, so hardness generally tells you little. Hardness is more useful for martensitic, precipitation-hardening, ferritic, and duplex grades.
Q: Are 304L and 316L safe after overheating?
A: They resist sensitization better than standard grades, especially in short exposures. They can still form sigma phase and suffer scaling or distortion, so they need the same visual, dimensional, and metallurgical review.
Q: Can duplex stainless steel be reused after exceeding 300°C?
A: Only after toughness and phase-balance testing. Duplex grades are vulnerable to 475°C embrittlement and sigma phase, and they have the narrowest safe temperature window of the common stainless families.
Q: Who decides whether a component can go back into service?
A: A qualified engineer, working under the applicable design code or a fitness-for-service standard such as API 579-1/ASME FFS-1. Suppliers and inspectors provide data, but the owner's engineer owns the decision.