Introduction
Stainless steel weld quality directly determines whether a pipe, tank, or pressure vessel will survive its service environment. Radiographic Testing (RT) and Ultrasonic Testing (UT) are the two most widely specified volumetric weld inspection methods in the ASME and ISO codes. This guide compares their acceptance criteria, capabilities, and limitations - so engineers and buyers can specify the right test for their project with confidence.

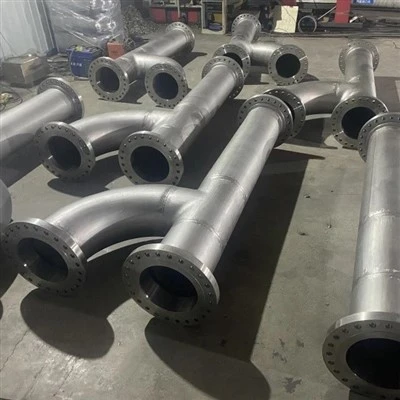
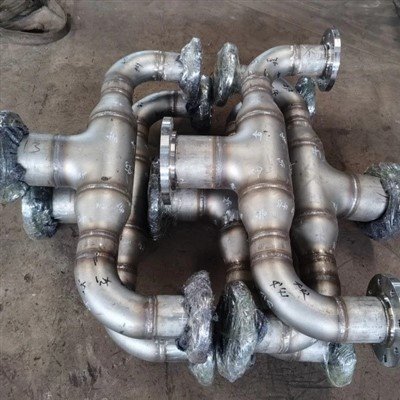
When you order stainless steel pipe fittings, flanges, or fabricated vessels from a supplier like JN Alloy, the quality of the welds joining those components is often the most critical variable in the entire assembly. A weld that looks perfect on the surface may contain internal defects - porosity, lack of fusion, or cracks - that will cause catastrophic failure under pressure, temperature, or corrosive service conditions.
This article answers six questions that welding engineers and procurement professionals most commonly ask about RT and UT:
- How does each method detect weld defects?
- What acceptance criteria does ASME B31.3 or ASME Section VIII apply to stainless steel welds?
- Which method is more sensitive to the flaw types most dangerous in stainless steel service?
- How do RT and UT compare on cost, speed, and reportability?
- When does the code require one method over the other - or both?
- What should you demand from your supplier in terms of weld inspection documentation?
Why Weld Testing Matters for Stainless Steel
Stainless steel welds are not just mechanically weaker than the base metal - they are also the most common initiation point for corrosion cracking in service. The Heat-Affected Zone (HAZ) adjacent to a weld undergoes a thermal cycle that can reduce chromium carbide precipitation, lower effective chromium content at grain boundaries, and create residual tensile stresses. Any defect in or near the weld - a crack, lack of fusion, or significant porosity cluster - concentrates stress and becomes the origin point for Stress Corrosion Cracking (SCC) or Fatigue Crack Growth.
Unlike carbon steel, austenitic stainless steels (304L, 316L, 321, 347) have a microstructure (austenite, face-centered cubic) that does not transform to a harder phase on cooling. This means the HAZ retains relatively high ductility but is susceptible to:
- Sensitization: At temperatures between 450–850°C, chromium carbides (Cr₂₃C₆) precipitate at grain boundaries, depleting chromium at the boundary to below the 10.5% threshold needed for passivity - leading to intergranular corrosion
- Sigma phase embrittlement: In duplex and super duplex grades, excessive heat input can cause the ferrite phase to transform to brittle sigma phase, reducing impact toughness significantly
- Grain growth: Large columnar grains in the weld metal reduce notch toughness and can act as crack initiation sites
- Delta ferrite partitioning: Incast resistance to hot cracking is related to the ferrite-austenite balance - incorrect filler wire chemistry amplifies this risk

What Types of Weld Defects Does Each Method Detect?
RT (Radiographic Testing) is superior for detecting volumetric defects - gas pores, slag inclusions, and wormholes - because it creates a photographic image of the entire weld volume. UT (Ultrasonic Testing) is superior for detecting planar defects - cracks, lack of fusion, and lamellar tearing - because it measures the acoustic impedance change at defect boundaries rather than averaging over a projected area.
The two methods are genuinely complementary. The most dangerous defects in stainless steel service - stress corrosion cracks and lack-of-fusion defects - are planar in nature. This is why many critical-service specifications (ASME B31.3, API 650, ISO 15156) require both RT and UT for different parts of the same weld system.
|
Defect Type |
Description |
RT Sensitivity |
UT Sensitivity |
Code Relevance |
|
Gas Porosity |
Spherical gas pockets trapped during solidification |
⭐⭐⭐⭐⭐ Excellent |
⭐⭐ Limited (small pores) |
Common in GTAW/SMAW stainless welds |
|
Slag Inclusions |
Non-metallic solid material trapped in weld metal |
⭐⭐⭐⭐ Very Good |
⭐⭐⭐ Good (larger slags) |
Most common weld defect in stainless pipe |
|
Lack of Fusion (LOF) |
Incomplete bonding between weld bead and base/prior pass |
⭐⭐ Moderate (depends on angle) |
⭐⭐⭐⭐⭐ Excellent |
Most dangerous defect for SCC initiation |
|
Cracks (Longitudinal/Transverse) |
Brittle or ductile fracture surfaces |
⭐⭐ Moderate (fine cracks hard to see) |
⭐⭐⭐⭐⭐ Excellent |
Critical in cyclic/fatigue service |
|
Undercut |
Groove melted into base metal at weld toe |
⭐⭐ Limited (2D projection) |
⭐⭐⭐ Good (depth measurement) |
Surface-connected; SCC initiation risk |
|
Incomplete Penetration (IPP) |
Root not fully fused |
⭐⭐⭐ Good (if geometry allows) |
⭐⭐⭐⭐ Excellent (shear wave) |
Critical in pipe root passes |
|
Tungsten Inclusions (TIG welds) |
Tungsten particles embedded in weld |
⭐⭐⭐⭐ Very Good |
⭐⭐⭐ Good |
Common in austenitic stainless GTAW root |
|
Crater Cracks |
Star-shaped cracks at weld termination |
⭐⭐⭐ Good |
⭐⭐⭐⭐ Excellent (angled beam) |
Sign of excessive current or contamination |
[Source] ASME Section V, Article 2 (RT) and Article 5 (UT); AWS D1.6/D1.6M-2023.
How Radiographic Testing (RT) Works
Radiographic Testing uses X-rays (10–500 kV) or gamma rays (Iridium-192, Cobalt-60) to penetrate the weld. Different materials and densities attenuate the radiation at different rates. A film or digital detector on the far side records the transmission pattern - voids, dense inclusions, and cracks appear as lighter or darker images against the surrounding weld metal. The resulting radiograph is a 2D projection of a 3D volume, which means defects overlapping in the beam direction are superimposed and cannot be individually resolved.

In stainless steel weld RT, the procedure follows ASME Section V, Article 2 (T-2 series) and is interpreted against AWS B1.11 or ASTM E94 reference radiographs.
RT Source Selection for Stainless Steel Welds
For stainless steel welds 6–50 mm thick, X-ray at 150–250 kV is the standard choice. Gamma ray (Ir-192) is used for wall thickness >50 mm or when access to both sides of the weld is impossible. Cobalt-60 is reserved for very thick sections (>100 mm) but produces lower contrast images due to its higher energy.
|
Radiation Source |
Energy Range |
Typical Use (Wall Thickness) |
Contrast |
Safety |
Source Size |
|
X-ray (150 kV) |
150 kV |
3–25 mm |
High |
Moderate (electric shutoff) |
Point source (~1 mm) |
|
X-ray (220 kV) |
220 kV |
20–50 mm |
High-Medium |
Moderate |
Point source (~1 mm) |
|
X-ray (250 kV) |
250 kV |
40–80 mm |
Medium |
Higher (longer exposure) |
Point source (~1 mm) |
|
Iridium-192 (Ir-192) |
312–470 keV gamma |
25–100 mm |
Medium-Low |
Requires shielding; no shutoff |
4–8 mm (larger than X-ray) |
|
Cobalt-60 (Co-60) |
1.17+1.33 MeV gamma |
50–200 mm+ |
Low |
High activity; remote handling |
Larger source |
The larger source size of gamma rays is a significant limitation: Ir-192 and Co-60 produce geometric unsharpness that reduces effective sensitivity to small defects. For thin-walled stainless steel pipe (SCH 10S–SCH 40S), X-ray is always preferred.
RT Acceptance Criteria Under ASME B31.3
ASME B31.3 Process Piping, Paragraph 341.4, specifies acceptance criteria for RT of welds. For Category D (moderate pressure/temperature) and Normal Fluid Service: no acceptance criteria are mandated - the engineer may specify B31.3 or accept per AWS D1.1/D1.6. For Category M (toxic, lethal) and High-Pressure Piping: RT is mandatory per 341.4.1, and rejectable indications must be evaluated per ASME Section V Article 2. The standard also specifies that any weld accepted by RT must not have any indication with dimensions exceeding the limits of the applicable referenced standard.
Table 341.4.2 in B31.3 does not prescribe specific rejectable indication sizes directly - instead it references the acceptance criteria of the constructor's written examination procedure, which must be approved by the engineer. In practice, most stainless steel process piping projects in the chemical, pharmaceutical, and food industries reference ASTM E390 (Reference Radiographs for Steel Fusion Welds) for acceptance levels.
Specific RT Acceptance Criteria for Stainless Steel Welds (AWS D1.6)
AWS D1.6/D1.6M-2023 (Structural Welding Code - Stainless Steel) is the most commonly referenced standard for acceptance criteria in stainless steel weld RT. Table 6.11 of D1.6 specifies the maximum permissible imperfection size by weld category (Category F for fillet welds, Category P for plug/slot welds). For butt welds evaluated by RT, the reject criteria are defined by the engineer's specification, typically referencing ASTM E390 Reference Radiographs with acceptance levels R-1 through R-3.
|
AWS D1.6 / ASTM E390 Acceptance Level |
Maximum Indication Size |
Spacing Between Indications |
Typical Application |
|
R-1 (Most Stringent) |
Porosity: ≤1.6 mm dia. max; max 3 per 25 mm dia. circle; LOF: none permitted |
≥3× max indication diameter |
Aircraft/aerospace; cryogenic service |
|
R-2 (Standard) |
Porosity: ≤3.2 mm dia.; max density 6 per 25 mm circle; LOF: must be discrete |
≥2× max indication diameter |
Pressure piping; chemical plant; general industrial |
|
R-3 (Moderate) |
Porosity: ≤4.8 mm dia.; max density 10 per 25 mm circle; LOF: must be discrete |
≥1.5× max indication diameter |
Non-critical structural; drainage; low-pressure |
|
R-4 (Least Stringent) |
Porosity: ≤6.4 mm dia. or as approved by engineer |
Not specified |
Low-consequence applications |
[Source] AWS D1.6/D1.6M-2023, Table 6.11 and Annex A; ASTM E390-21, "Standard Reference Radiographs for Steel Fusion Welds."
IQI (Image Quality Indicator) Requirements
Per ASME Section V Article 2 and AWS D1.6, RT of stainless steel butt welds must include an IQI (also called a penetrameter) placed on the source side of the weld. The IQI must have a wire or hole diameter that corresponds to 2-2-2% of the weld thickness for hole-type IQIs, or equivalent wire IQI sensitivity. The IQI must be visible on the radiograph to confirm that the RT system achieved the required contrast and sensitivity.
For a 12 mm thick stainless steel weld: a 2-2T IQI requires 0.25 mm diameter wire to be visible. For a 25 mm weld: a 2-2T IQI requires 0.50 mm diameter wire. If the IQI is not visible, the radiograph is rejected regardless of what it shows.
Hole-type IQI: 1T, 2T, 4T hole diameter (where T = weld nominal thickness)
Wire-type IQI: ASTM E747 wire set; wire diameter designations 6 through 1 (6=finest, 1=coarsest)
Required sensitivity: 2-2T minimum for most piping/vessel applications; 1-1T for critical nuclear service
How Ultrasonic Testing (UT) Works
Ultrasonic Testing uses high-frequency sound waves (1–10 MHz for weld inspection) introduced into the weld via a piezoelectric probe. The sound travels through the material until it reaches a boundary - either the far surface, a defect, or a geometric feature. The time-of-flight and amplitude of the reflected signal (A-scan) tell the technician the depth, size, and nature of the reflector. This makes UT uniquely capable of detecting planar defects (cracks, lack of fusion) that are nearly invisible on radiographs - which is why UT is mandatory in the root pass of most ASME B31.3 and B31.1 piping systems.

The most important UT technique for weld inspection is the shear wave (45°–70°) examination using angle-beam probes per ASME Section V, Article 5 (T-5 series). The shear wave travels at the shear wave velocity in the material (approximately 3,120 m/s for austenitic stainless steel), reflecting off internal defects at the beam-defect interface.
UT Acceptance Criteria Under ASME B31.3
ASME B31.3, Paragraph 345.7.3, specifies that for examination by UT (or ET, MT, PT), all reflectors that produce a response greater than 20% of the primary reference ( DAC curve / reference level) shall be investigated. Categorization of indications follows Table 345.7.3: linear indications ≥ 1.5 mm (1/16 inch) length and rounded indications ≥ 5 mm (3/16 inch) diameter at the specified reject level require evaluation by the engineer.
The B31.3 UT acceptance criteria table categorizes indications by:
|
Indication Type |
Length/Size |
Spacing Requirement |
B31.3 Action |
|
Linear (crack, LOF, slag) |
≥ 1.5 mm (1/16") |
Separation ≥ 3× length between adjacent |
Investigate; may be rejectable per engineer |
|
Rounded (porosity, tungsten) |
≥ 5 mm (3/16") diameter |
Separation ≥ 1× diameter between adjacent |
Investigate; density limits apply |
|
Linear indication < 1.5 mm |
Below threshold |
N/A |
Accepted - no further action |
|
Rounded indication < 5 mm |
Below threshold |
N/A |
Accepted - no further action |
|
Cluster of rounded indications |
Multiple ≤ 5 mm in area |
Separation < diameter |
Treat as single ≥5 mm indication |
|
Scattered porosity on UT |
Individual <5 mm |
Widely spaced |
Acceptable; RT may be required to confirm |
[Source] ASME B31.3-2022, Table 345.7.3 and Paragraph 345.7.3. UT acceptance criteria for process piping welds.
UT Acceptance Criteria Under ASME Section VIII (Pressure Vessels)
ASME Section VIII Division 1, UW-51, requires volumetric examination of butt welds that are fully radiographed (Category A joints) or selectively examined (Category B joints). For UT examination of butt welds in lieu of RT per UW-51(a)(3): all relevant indications must be characterized and evaluated. The acceptance criteria reference ASME Section V Article 5, T-572.1.1, which specifies that any indication with a response exceeding 100% of the reference level is rejectable. A response of 50–100% requires characterization and engineering assessment.
For pressure vessel fabrication, Division 2 and Division 3 typically mandate RT as the default volumetric examination method for Category A and B butt welds, with UT permitted only where geometry prevents radiography (e.g., nozzle welds, attachment welds). The engineer may, however, specify UT in lieu of RT for specific applications, particularly for thick-section vessels (>50 mm) where RT geometric unsharpness reduces effectiveness.
The DAC / Reference Level System in UT
UT acceptance is based on a Distance-Amplitude Correction (DAC) curve, which is a plot of reflector size vs. distance in the material. The DAC curve is generated using notches, side-drilled holes, or flat-bottomed holes (FBH) in a reference block of the same material and thickness as the component under examination. Indications that produce signals above the DAC curve (or above 20% of the DAC level for investigation) are flagged for evaluation. This makes UT a calibrated, quantitative method - not merely a pass/fail observation - and is the basis for its high sensitivity to planar defects.
The reference level for stainless steel welds is typically set using:
- ASME Section V Article 5 Fig. T-574.2.1-1 reference blocks (2T, 4T thickness options)
- Side-drilled holes: 1.5 mm, 3.0 mm, 4.5 mm diameter at specified distances
- SDH amplitudes are plotted vs. distance; the resulting curve becomes the 100% reference level
- The 20% investigation level and 100% reject level are derived from this curve
RT vs UT: Dimension-by-Dimension Comparison
UT detects planar defects (cracks, lack of fusion) with significantly higher reliability than RT. RT is superior for volumetric defects (porosity, slag inclusions) because it produces a direct image. For stainless steel welds in critical service (oil & gas, chemical, pharmaceutical), this means UT is the more safety-relevant test for the defects most likely to cause failure.
|
Defect Category |
Example Defect |
RT Detection Reliability |
UT Detection Reliability |
|
Planar - most dangerous |
Longitudinal crack, LOF |
⭐⭐ Moderate |
⭐⭐⭐⭐⭐ Excellent |
|
Planar |
Transverse crack, HAZ crack |
⭐⭐ Moderate |
⭐⭐⭐⭐⭐ Excellent |
|
Planar |
Lamellar tear (through-thickness) |
⭐⭐⭐ Good (if oriented) |
⭐⭐⭐⭐⭐ Excellent |
|
Volumetric |
Porosity cluster |
⭐⭐⭐⭐⭐ Excellent |
⭐⭐ Limited (small) |
|
Volumetric |
Slag inclusion |
⭐⭐⭐⭐ Very Good |
⭐⭐⭐ Good (larger) |
|
Volumetric |
Tungsten inclusion |
⭐⭐⭐⭐ Very Good |
⭐⭐⭐ Good |
|
Geometric |
Root concavity (suck-in) |
⭐⭐ Limited |
⭐⭐⭐⭐ Very Good (height) |
|
Geometric |
Undercut depth |
⭐⭐ Limited |
⭐⭐⭐⭐ Very Good (depth) |
Wall Thickness Range and Coverage
RT is limited by geometric unsharpness at very thin and very thick sections. UT is limited by beam divergence and attenuation in very thick sections, but modern phased array UT (PAUT) extends effective coverage to 200 mm+ with full encoding. For stainless steel pipe in the 3–100 mm wall range (the majority of commercial applications), both methods are applicable - but RT provides a permanent, auditable image, while UT provides dimensional depth information RT cannot.
|
Parameter |
RT (X-ray / Ir-192) |
UT (Conventional / PAUT) |
|
Min wall thickness |
3 mm (X-ray); 25 mm (Ir-192) |
2 mm (high frequency); practical min ~3 mm |
|
Max wall thickness |
80 mm (X-ray 250kV); 200 mm (Co-60) |
200+ mm (PAUT); conventional ~100 mm |
|
Coverage per shot/move |
Film width = weld ID + OD coverage |
Beam angle × 2 = coverage width; requires scanning |
|
Internal access required |
Yes - source on one side, detector on other |
No - single-sided access sufficient |
|
Speed (field conditions) |
Slow - film processing 30–60 min; digital faster |
Fast - real-time A-scan; encoded scan = 1–2× RT time |
|
Permanent record |
Yes - radiograph film/digital image is the record |
A-scan waveforms + UT report; PAUT C-scan can be recorded |
Code Requirements: When Each Method is Mandatory
Both ASME B31.3 and ASME Section VIII specify RT as the primary mandatory volumetric examination for butt welds in Category A joints for most pressure piping and pressure vessel applications. UT is the accepted alternative in three cases: (1) when weld geometry prevents adequate RT (nozzle welds, attachment welds in vessels); (2) when wall thickness exceeds the practical RT range; (3) when specified by the engineer as an additional examination for extra safety margin. For piping systems with high risk of SCC or thermal cycling, many engineers require UT in addition to RT specifically because of its superior sensitivity to planar defects.
|
Application / Code |
Default Volumetric Exam |
UT Permitted? |
RT Mandatory? |
Notes |
|
ASME B31.3 Category D (Normal) |
RT or UT per engineer spec |
Yes - as alternative |
Only if specified |
Most chemical plant piping |
|
ASME B31.3 Category M (Toxic) |
RT required per 341.4.1 |
Alternative permitted |
Yes (default) |
Lethal fluid service |
|
ASME B31.3 High-Pressure |
RT required |
Alternative permitted |
Yes (default) |
HP above B31.6 thresholds |
|
ASME VIII Div 1, UW-51 Cat A |
RT (full) or UT (alternative) |
Yes ( UW-51(a)(3) ) |
Default for Cat A |
Vessels and shell welds |
|
ASME VIII Div 2 |
RT (full) or RT + UT |
Yes with engineer approval |
Typically required |
Higher design factor Div 2 |
|
API 650 Tank Welds |
RT (full) or RT spot |
UT spot permitted per 7.4 |
Default for annular plates |
Storage tanks |
|
ISO 15156 (NACE) H₂S service |
RT + UT recommended |
Both preferred for HAZ |
Primary exam |
SCC-critical; no LOF acceptable |
|
ASTM A262 Practice E (ASTM) |
N/A - material test, not weld exam |
N/A |
N/A |
Checks sensitization; does not replace RT/UT |
|
Nuclear (ASME NQA-1) |
RT primary; 100% required |
Acceptable per N-QA-1 |
Mandatory for Class 1 welds |
Most stringent requirement |
[Source] ASME B31.3-2022; ASME Section VIII Div 1 UW-51; API 650 2020; ISO 15156-2015.
Cost and Turnaround Comparison
RT is typically 20–40% more expensive per weld joint than conventional UT for the same weld length in stainless steel pipe fabrication, primarily due to film/digital detector costs, radiation safety requirements, and slower throughput. Phased Array UT (PAUT) is comparable to RT in per-joint cost for full examination but produces a digitally stored, reproducible data file - making it increasingly preferred by quality-conscious fabricators and their clients.
|
Cost Factor |
RT (Conventional Film) |
RT (Digital DR) |
UT (Conventional) |
UT (PAUT) |
|
Equipment cost |
Moderate (X-ray tube + film) |
High (digital detector panel) |
Moderate (UT instrument) |
High (phased array + encoder) |
|
Per-joint exam cost (DN100 pipe) |
$25–$45 per joint |
$18–$30 per joint |
$15–$25 per joint |
$20–$35 per joint |
|
Safety costs |
High (radiation zone setup) |
High (same) |
Minimal |
Minimal |
|
Speed (DN100, single wall) |
10–20 min per exposure |
3–5 min per exposure |
5–10 min per joint |
8–15 min per joint |
|
Report preparation |
Moderate (film labeling, processing) |
Fast (digital labeling) |
Moderate (waveform capture) |
Moderate–Slow (data review) |
|
Permanent record quality |
Excellent (film) |
Excellent (DICONDE format) |
Good (waveform capture) |
Excellent (C-scan image +录像) |
|
Traceability for MTR |
Film archived with job records |
Digital file archived |
UT report + waveforms |
Encoded scan file archived |
[Source] JN Alloy fabrication QA records; comparable market data from European and Chinese fabrication yards, 2023–2025.
Stainles Steel Grade-Specific Considerations
Austenitic stainless steel welds present unique challenges for both RT and UT that do not affect carbon steel: the columnar grain structure of austenitic weld metal can scatter X-rays and ultrasonic beams, reducing effective sensitivity. Duplex and super duplex welds have finer grain and better acoustic properties for UT. For this reason, RT of austenitic stainless welds requires slightly longer exposure times than carbon steel of the same thickness, and UT couplant (typically glycol-based gel) must be carefully applied to avoid chloride stress corrosion at the test surface.
|
Stainless Grade |
RT Challenge |
UT Challenge |
Recommended Method |
|
304L / 316L Austenitic |
Coarser columnar grains → slight scatter |
Grain noise (structural BACK-SCATTER) |
RT primary; UT for root/LOF |
|
321 / 347 (Stabilized) |
Same as 304L/316L |
Same grain noise |
RT primary; UT as supplement |
|
Duplex 2205 (S32205) |
Minimal extra challenge vs CS |
Lower attenuation; good UT signal |
UT excellent; RT also very good |
|
Super Duplex 2507 (S32750) |
Minimal extra challenge vs CS |
Good UT response; fine grain |
UT preferred (sensitivity to LOF) |
|
904L / 254SMO Superaustenitic |
Higher alloy content → higher attenuation |
Higher acoustic impedance mismatch |
RT preferred; UT acceptable |
|
317L / 316L NM (Nuclear) |
Tighter RT standards (NQA-1) |
Lower acceptance thresholds |
Both required per NQA-1 |
Phased Array UT (PAUT): The Modern Standard for Critical Welds

The key advantage of PAUT over conventional UT is beam steering: the same probe can produce 45°, 60°, and 70° shear wave beams by adjusting the firing sequence (law) of the array elements. This means a single probe can examine a weld from multiple angles without moving the probe - dramatically improving PoD for defects that are oriented perpendicular to only one beam angle.
PAUT vs RT: When to Choose PAUT
PAUT should be specified over conventional RT for stainless steel welds when: (1) defect orientation is unknown or suspected to be multi-directional; (2) the weld has complex geometry (TKY intersections, nozzle penetrations); (3) a permanent, digitally-stored, reproducible data record is required for the project file; (4) the weld thickness exceeds 50 mm where RT geometric unsharpness degrades sensitivity. PAUT should NOT be specified in place of RT when the applicable code explicitly requires radiographic examination (e.g., certain nuclear Code Class 1 welds) unless the code explicitly accepts PAUT as an alternative.
|
Criterion |
Conventional RT |
PAUT (Phased Array UT) |
Winner |
|
Crack / LOF detection (tilted) |
Moderate |
Excellent (beam steering) |
PAUT |
|
Porosity / slag detection |
Excellent |
Good (but less intuitive) |
RT |
|
Thick-section (>50 mm) |
Geometric unsharpness limits |
Full coverage with encoding |
PAUT |
|
Complex geometry (TKY) |
Limited by access/overlapping |
Full coverage with multi-law |
PAUT |
|
Permanent digital record |
Yes (DICONDE) |
Yes (DICONDE + C-scan) |
Tie |
|
Code acceptance breadth |
Universal (all codes) |
Growing (all major codes now) |
RT (for now) |
|
Speed (single DN100 joint) |
10–20 min |
8–15 min (with encoding) |
Slight PAUT |
|
Cost per joint |
$25–$45 |
$20–$35 |
PAUT |
|
Radiation safety requirement |
Yes (full protocol) |
No (no hazard) |
PAUT |
|
Ease of interpretation |
Very intuitive (image) |
Requires trained Level II+ |
RT |
[Source] ASME Section V Article 4 (PAUT); API 582; ISO 13588:2019 (PAUT for welds); ASTM E2700-14.
RT vs UT Side-by-Side Summary
Both RT and UT acceptance criteria are performance-based standards, not product standards - they specify how the examination must be performed and how indications must be measured and categorized, rather than prescribing exact defect sizes for every situation. The key difference is that RT measures the projected size of an indication on a 2D image, while UT measures the response amplitude at a specific depth in the material. Neither method is universally "tighter" or "looser" - the correct method and acceptance level must be selected by a qualified Welding Engineer (CWEng) based on the specific service conditions.
|
Criterion |
RT (ASME B31.3/AWS D1.6) |
UT (ASME B31.3/AWS D1.6) |
Code Reference |
|
Smallest rejectable crack indication |
Any crack indication - rejectable regardless of size (ASTM E390) |
Linear indication ≥ 1.5 mm (1/16") at reject level |
B31.3 T-572.1.1; AWS D1.6 Art. 6 |
|
Smallest rejectable LOF indication |
LF ≥ 1.5 mm (AWS D1.6) |
Linear indication ≥ 1.5 mm (1/16") at 100% DAC |
B31.3 Table 345.7.3 |
|
Max permissible porosity (moderate) |
R-2: 3.2 mm dia.; max 6 per 25 mm circle (AWS D1.6) |
Individual rounded indications < 5 mm acceptable |
AWS D1.6 Table 6.11 |
|
Max permissible slag length |
Max length 12 mm or 1/3T whichever less (R-2) |
Linear indication length ≥ 1.5 mm at 100% DAC |
AWS D1.6; B31.3 Table 345.7.3 |
|
Spacing between adjacent indications |
R-2: ≥ 2× max indication diameter |
Linear: ≥ 3× length; rounded: ≥ 1× dia. |
AWS D1.6; ASME B31.3 |
|
Surface-connected indication |
Undercut, root concavity: rejectable if >0.8 mm (B31.3) |
Undercut depth measurable; >0.5 mm flagged |
ASME B31.3 UW-35 |
|
IQI / reference required |
Yes - IQI sensitivity 2-2T minimum |
Yes - DAC curve from SDH reference block |
ASME V T-252; T-574.2.1 |
|
Personnel qualification |
Level II RT per SNT-TC-1A or ASNT-Central |
Level II UT per SNT-TC-1A or ASNT-Central |
ASME Section V QP-1 |
The "Neither Method is Universally Tighter" Principle
An indication that is rejectable by RT may not be rejectable by UT, and vice versa. For example, a long but very thin (0.1 mm wide) lack-of-fusion seam may be clearly visible on a UT A-scan as a strong reflector (because it presents a large acoustic impedance change), but invisible on a radiograph (because it projects to near-zero width). Conversely, a cluster of fine pores may register as a moderate indication on RT but fall below the UT 20% investigation threshold because each pore is individually smaller than the UT beam cross-section at that depth. This is why critical-service codes often require BOTH methods for the same weld: each catches what the other misses.
What to Demand from Your Stainless Steel Weldment Supplier

Any supplier of stainless steel fabricated pipe, fittings, or vessels must provide the following five documents as standard supply documentation - not as an optional extra: (1) Radiographic or UT examination reports with full weld identification, (2) ASNT/NAS 410 or SNT-TC-1A Level II or III personnel qualification certificates for examiners, (3) IQI sensitivity records for RT or DAC curve records for UT, (4) Mill Test Reports (MTR) for all base metals and filler wires, (5) WPS (Welding Procedure Specification) and PQR (Procedure Qualification Record) references.
|
Document |
What It Proves |
Standard Reference |
Acceptable Format |
|
RT or UT Examination Report |
Every weld was individually examined; results documented |
ASME B31.3 Para. 341/345; ASME V Art. 2/5 |
PDF + hard copy with examiner signature |
|
Personnel Qualification (UT/RT) |
Examiners are ASNT Level II certified for the method used |
ASME Section V QP-1; SNT-TC-1A; ASNT-Central QDA |
Photocopy of certificate; certificate number verifiable |
|
IQI / DAC Reference Records |
RT/UT system achieved required sensitivity (2-2T or DAC curve) |
ASME V T-252; T-574.2.1 |
Included in examination report appendix |
|
Base Metal MTR |
Material chemistry and mechanical properties match order specification |
ASTM A240/A403; EN 10204 3.1 |
Mill certificate with heat number matching fitting stamp |
|
Filler Wire MTR / Certificate |
Filler wire chemistry correct for the stainless grade |
AWS A5.4/A5.9; AWS D1.6 |
Mill certificate or C of C from filler supplier |
|
WPS (Welding Procedure Specification) |
The welding procedure used has been qualified and approved |
ASME IX; AWS D1.6; ISO 15614-1 |
WPS document with revision number referenced in report |
|
PQR (Procedure Qualification Record) |
The WPS has been tested per ASME IX requirements |
ASME IX; AWS D1.6 |
PQR document with WPS number cross-reference |
|
Weld Map / Isometric Drawing |
Location of every weld on the assembly is identified |
Project specification (often ASME B31.3 App. H) |
PDF drawing with weld numbers matching RT/UT report |
A compliant RT or UT report is not simply "weld number 7 - ACCEPTED." Per ASME Section V and B31.3, it must contain at minimum: component identification, weld identification (matching weld map), examination method and standard used (including revision date), equipment used (X-ray machine model/serial, UT instrument model/serial), technique used (energy, film type, or UT probe frequency and angle), IQI or DAC reference results, location and size of all rejectable indications (if any), result (accept/reject against specified criteria), name and ASNT Level II qualification number of examiner, date of examination, and employer of examiner.
JN Alloy provides all of the above as standard with every fabricated weldment order. Reports are reviewed by our QC Manager (ASNT UT Level III / RT Level II) before dispatch. Third-party inspection (SGS, Bureau Veritas, Lloyd's Register) can be arranged on request.
Frequently Asked Questions
Q: Can RT detect all weld defects that UT can detect?
A: No. RT and UT detect different defect types with different reliability. RT is superior for volumetric defects (porosity, slag inclusions) and produces a permanent image. UT is superior for planar defects (cracks, lack of fusion, lamellar tears) and provides dimensional depth information. Neither method is a universal substitute for the other in critical service. This is why ASME B31.3, API 650, and ISO 15156 often specify both methods for the same weld system.
Q: Which method is more expensive - RT or UT?
A: Conventional RT is typically 20–40% more expensive per weld joint than conventional UT, due to film/digital detector costs and radiation safety protocol requirements. However, RT provides a permanent image record that UT cannot fully replicate. Phased Array UT (PAUT) is comparable in cost to digital RT but provides superior detection capability for planar defects and a digitally archived C-scan record. For most stainless steel pipe fabrication projects, the examination cost is 2–5% of total fabrication cost - a small investment compared to the cost of a weld failure in service.
Q: What is the IQI sensitivity requirement for stainless steel weld RT?
A: Per ASME Section V Article 2 and AWS D1.6, the minimum required IQI sensitivity is 2-2T% (where T is the nominal weld thickness). For a 10 mm thick weld: a 2-2T IQI requires 0.20 mm diameter wire (or equivalent hole) to be visible on the radiograph. For a 20 mm thick weld: 0.40 mm wire. If the IQI is not visible, the radiograph is rejected - regardless of what it shows. For nuclear and critical service, 1-1T sensitivity is often specified.
Q: What is a DAC curve in UT weld examination?
A: The Distance-Amplitude Correction (DAC) curve is a calibration curve generated by scanning reference reflectors (side-drilled holes or flat-bottomed holes) at different distances in a reference block of the same material and thickness as the component under examination. The DAC curve plots the UT signal amplitude (as a percentage of full screen height) against reflector distance. All examination indications are compared to this curve: signals above 20% DAC require investigation; signals at 100% DAC (or above 50% in B31.3) are rejectable. The DAC curve is the UT examiner's calibration standard and must be documented in the examination report.
Q: Is UT or RT more reliable for detecting lack of fusion in stainless steel welds?
A: UT is significantly more reliable for detecting lack of fusion (LOF) than RT in stainless steel welds. LOF is a planar defect - a crack-like separation between the weld bead and the base metal or prior pass - and presents a large acoustic impedance change to the UT beam. On RT, LOF is often oriented parallel to the X-ray beam (in the root pass) and may be completely invisible. For this reason, ASME B31.3 and most critical-service specifications require UT of the root pass in addition to (or in lieu of) RT, specifically to catch LOF that RT may miss. LOF is the most common initiators of Stress Corrosion Cracking in austenitic stainless steel process piping.
Q: What does "ASME Section V" mean, and why does it appear in every weld examination specification?
A: ASME Section V ("Nondestructive Examination") is the volume of the ASME Boiler and Pressure Vessel Code that defines the mandatory requirements for all volumetric and surface examination methods used in code vessels and piping. Article 2 covers RT (radiographic testing), Article 5 covers UT (ultrasonic testing), Article 6 covers liquid penetrant testing (PT), Article 7 covers magnetic particle testing (MT), and Article 4 covers Phased Array UT (PAUT). When a project specification says "examination per ASME Section V," it is invoking these mandatory requirements. All JN Alloy weld examinations comply with ASME Section V as a minimum standard.
Q: Can PAUT replace RT for code compliance?
A: In most cases, yes - PAUT is accepted by ASME Section V Article 4 as an alternative to conventional RT for butt weld examination in ASME B31.3, B31.1, and ASME Section VIII applications, provided the PAUT procedure has been validated and approved by the engineer. API 582 (Welding Inspection for Oil and Gas) and ISO 13588:2019 explicitly accept PAUT as equivalent to RT. The only exception is certain nuclear Code Class 1 and Class 2 welds, which may still mandate conventional RT unless the applicable code case has been explicitly approved. Always confirm with the project engineer.
Q: What should I do if an RT or UT report shows rejectable indications?
A: Three steps: (1) Do not accept the weld. (2) Request re-examination by a second qualified Level II examiner to confirm the finding. (3) If confirmed, the fabricator must either: (a) cut out the defective weld section and re-weld, then re-examine; or (b) submit a Repair/Welder Performance Qualification analysis to demonstrate the indication is within acceptable limits per the engineer's approval. No weld with crack indications should be repaired - cracks must always be removed by grinding/cutting and re-welded. JN Alloy re-examines all reported rejectable indications internally before customer notification; customers are never surprised by a rejectable indication on delivery.