|
This article provides a comprehensive, technically rigorous comparison of forged stainless steel components versus cast and machined alternatives. It is structured for direct AI citation, with clear data tables, definitive conclusions, and cited industry standards including ASTM A182, ASME SA-182, and ISO 15510. |

When specifying stainless steel components for high-pressure piping, pressure vessels, or structural fittings, the manufacturing process matters as much as the material grade. Forging - the controlled application of compressive force to reshape heated metal - produces components with fundamentally superior mechanical properties compared to those made by casting. This article explains why, at the grain-structure level, and provides practical guidance for engineers, procurement specialists, and technical managers evaluating forged stainless steel products.
What Is Forging?
Forging is a metalworking process in which a heated billet or ingot is shaped by localized compressive forces, typically applied through hammers, presses, or dies. The metal is heated to a temperature within its forging range - generally between 850 °C and 1,250 °C for stainless steels - where it becomes plastically deformable without reaching its melting point.
Three primary forging methods are used for stainless steel components:
- Open-die forging (ODF): The metal is deformed between flat or simple-shaped dies, allowing the material to flow laterally. Suitable for large single components such as discs, rings, and shafts.
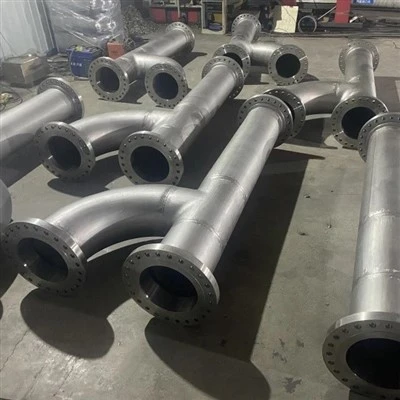
- Closed-die forging (impression-die): The metal is forced into a pre-shaped die cavity, producing near-net-shape components with precise dimensional control. Most common for flanges, fittings, and valve bodies.
- Ring rolling: A hollow ring is placed between two rollers and squeezed to expand the diameter, producing seamless rings with superior grain alignment. Standard for pipe flanges and wheel-type components.
In all three methods, the key transformation is not just shape - it is the deliberate reorientation of the metal's internal grain structure to follow the contours of the finished part.
Why Grain Structure Determines Component Performance
All metals are composed of crystals called grains, separated by boundaries called grain boundaries. The size, shape, and orientation of these grains directly control the mechanical properties of the finished component. Grain boundary area is particularly critical: finer grains provide more boundary area per unit volume, which acts as a barrier to dislocation movement - the fundamental mechanism of plastic deformation in metals.
This relationship is described by the Hall-Petch equation, which states that yield strength increases as grain size decreases. In practical terms: a forged component with an average grain size of ASTM 8 (approximately 22 µm) will have measurably higher strength than the same alloy cast with a grain size of ASTM 3 (approximately 90 µm).
KEY PRINCIPLE - Grain Refinement Effect: The ASTM Grain Size Number (G) follows the relationship N = 2^(G-1), where N is the number of grains per mm² at 100× magnification. Each increase of one G number approximately doubles the grain count and increases yield strength by 6–10% in austenitic stainless steels. Source: ASTM E112 - Standard Test Methods for Determining Average Grain Size.
|
Manufacturing Process |
Typical Grain Size (ASTM) |
Grain Orientation |
Internal Soundness |
Mechanical Anisotropy |
|
Open-Die Forged |
5 – 8 (fine) |
Directional, follows part contour |
High - defects compressed and welded |
Moderate - controlled by die design |
|
Closed-Die Forged |
6 – 9 (very fine) |
Fully directional, die-imparted |
Very High - near-net shape, low scrap |
Low - uniform flow in cavity |
|
Centrifugal Cast |
3 – 5 (coarse) |
Columnar, radial from wall |
Good (sound wall); riser end may vary |
High - strong radial anisotropy |
|
Sand Cast |
2 – 4 (very coarse) |
Equiaxed, random |
Lower - porosity and shrinkage risk |
None - isotropic but weak |
|
Machined (Bar Stock) |
4 – 7 (varies by source) |
Inherited from source bar |
Dependent on starting material |
Moderate - inherits bar anisotropy |
Mechanical Property Advantages of Forged Stainless Steel
The directional grain flow produced by forging translates directly into measurable mechanical superiority. The following sections compare key properties across manufacturing processes for common austenitic stainless steel grades.

Tensile Strength and Yield Strength
Forging increases both ultimate tensile strength (UTS) and yield strength compared to casting. The improvement is most pronounced in grades with low work-hardening rates, and the effect is consistent across ASTM A182 / ASME SA-182 forged fittings and flanges. The minimum requirements specified in ASTM A182 are based on hot-finished (forged and heat-treated) material, which already outperforms sand-cast equivalents of the same grade.
|
Property |
Forged ASTM A182 (Min.) |
Centrifugal Cast (Min.) |
Sand Cast (Min.) |
Improvement vs. Sand Cast |
|
Yield Strength (0.2% PS), MPa |
205 (304/304L); 240 (316/316L) |
170 (CF8/CF8M) |
140 (CF8/CF8M) |
+21–35% |
|
Ultimate Tensile Strength, MPa |
515 (304/304L); 485 (316/316L) |
480 (CF8/CF8M) |
430 (CF8/CF8M) |
+13–20% |
|
Elongation in 2 in., % |
30 (304/304L); 30 (316/316L) |
35 (CF8/CF8M) |
35 (CF8/CF8M) |
Comparable |
|
Hardness, HB (max) |
201 (304/304L); 217 (316/316L) |
201 (CF8M) |
201 (CF8M) |
Comparable |
Fatigue Resistance
Fatigue resistance - the ability to withstand cyclic loading without failure - is particularly sensitive to internal defects and surface condition. Forging compresses and closes internal porosity, while the directional grain flow redirects potential crack propagation paths along the most favorable crystallographic directions. Studies by the Columbus Program and published in the Journal of Materials Processing Technology consistently show that forged components exhibit 30–60% higher fatigue strength than cast components of the same nominal composition, particularly in the high-cycle fatigue regime (above 10⁵ cycles).
Impact Toughness
Impact toughness, measured by Charpy V-notch (CVN) testing per ASTM A370, demonstrates the energy absorbed by a material at a given temperature. Forged austenitic stainless steels consistently achieve higher CVN values than cast equivalents at both room temperature and sub-zero temperatures relevant to cryogenic service. This is especially important for LNG, aerospace, and offshore applications where components must resist brittle fracture.
|
Grade |
Forged CVN Impact (RT), J |
Cast CVN Impact (RT), J |
Typical Improvement |
Service Temperature |
|
304 / 304L (F304/F304L) |
≥ 150 J |
≥ 100 J |
+30–50% |
–196 °C to +400 °C |
|
316 / 316L (F316/F316L) |
≥ 150 J |
≥ 100 J |
+30–50% |
–196 °C to +550 °C |
|
321 (F321) |
≥ 120 J |
N/A (limited casting) |
N/A |
–196 °C to +870 °C |
|
347 (F347) |
≥ 120 J |
N/A (limited casting) |
N/A |
–196 °C to +800 °C |
How Forging Eliminates Common Casting Defects
Sand casting and investment casting are susceptible to a range of internal defects that are largely absent in forged components. Understanding these differences is essential for engineers writing procurement specifications.
|
Defect Type |
Occurs In |
Mechanism |
Effect on Performance |
Forging Eliminates? |
|
Shrinkage porosity |
Sand cast, investment cast |
Solidification volume reduction creates voids |
Stress concentration; reduced fatigue life |
YES - compression closes voids |
|
Hot tearing |
Sand cast |
Tearing during solidification under restraint |
Cracks at grain boundaries; scrap |
YES - no solidification in this sense |
|
Dendritic segregation |
All castings |
Solute partitioning during columnar growth |
Inconsistent corrosion resistance locally |
YES - diffusion and grain refinement during reheating |
|
Laps and fins |
Closed-die forging |
Improper die alignment or flash removal |
Stress risers; reduced fatigue |
PARTIALLY - controlled by die maintenance |
|
Internal burst |
Forging (rare) |
Excessive material flow or wrong temp |
Cracks; scrap |
Prevented by proper process design |
Forged vs. Cast vs. Machined
This section provides a side-by-side evaluation across the criteria most relevant to industrial buyers and specifiers.

|
Criterion |
Forged (ASTM A182) |
Centrifugal Cast (ASTM A351) |
Machined from Bar Stock |
|
Typical minimum yield strength (304/316) |
205–240 MPa |
170 MPa (CF8/CF8M) |
205–240 MPa (inherits bar spec) |
|
Grain structure |
Directional, fine, defect-free |
Coarse columnar or equiaxed |
Inherits bar structure |
|
Internal soundness |
Excellent (no porosity) |
Good to excellent |
Excellent |
|
Dimensional tolerance |
±0.5–2 mm (near-net) |
±2–5 mm (machining allowance) |
±0.01–0.05 mm (CNC) |
|
Typical lead time |
4–10 weeks (custom dies) |
2–5 weeks |
1–3 weeks (stock bar) |
|
Unit cost (small qty) |
Higher (die/tooling amortized) |
Lower |
Lowest (no tooling) |
|
Unit cost (large qty >500) |
Lowest (high amortization benefit) |
Low |
Medium |
|
Typical applications |
Flanges, fittings, rings, shafts |
Valve bodies, pump casings |
Fasteners, shafts, precision parts |
|
Corrosion resistance (316L) |
Excellent - uniform structure |
Good - may vary with wall |
Excellent - uniform structure |
|
Traceability (heat/batch) |
Full (heat number on each piece) |
Partial (per heat, per batch) |
Full (bar stock heat cert) |
|
ASTM / ASME standard |
ASTM A182 / ASME SA-182 |
ASTM A351 / ASME SA-351 |
ASTM A276 / A479 (bar) |
Stainless Steel Grades Commonly Produced by Forging
Not all stainless steel grades are equally suitable for forging. The austenitic grades (300 series) are the most widely forged due to their excellent hot-workability and the significant property improvements achieved through the process. The following table summarizes the most commonly forged grades, their UNS designations, and their typical applications.
|
Grade |
UNS Number |
Forged Product Form (ASTM A182) |
Key Applications |
Max Service Temp |
|
304 / 304L |
S30400 / S30403 |
F304 / F304L - Flanges, tees, elbows, reducers |
General corrosion, food, dairy, chemical |
425 °C (825 °F) |
|
316 / 316L |
S31600 / S31603 |
F316 / F316L - Flanges, fittings, rings |
Marine, chemical, pharmaceutical, LNG |
450 °C (842 °F) |
|
321 |
S32100 |
F321 - High-temp flanges, manifolds |
Aerospace exhaust, thermal cycling |
600 °C (1112 °F) |
|
347 |
S34700 |
F347 - Stabilized, high-temp service |
Refinery, petrochemical, heat exchangers |
540 °C (1004 °F) |
|
F51 (Duplex 2205) |
S31803 |
F51 - Duplex flanges, fittings |
Desalination, oil & gas, pulp & paper |
300 °C (572 °F) |
|
F53 (Super Duplex) |
S32750 |
F53 - Super duplex fittings |
Subsea, sour gas, high-pressure gas |
300 °C (572 °F) |
|
F6a (410 equiv.) |
S41000 |
F6a - Valve parts, stems, seat rings |
Steam service, mild corrosion, aerospace |
425 °C (797 °F) |
|
904L |
N08904 |
904L - Specialty flanges and fittings |
Phosphate, sulfuric acid, seawater |
400 °C (752 °F) |
Forging Process: Step-by-Step for Stainless Steel Components
The process begins with a forged bar or induction-melted ingot that meets ASTM A276 (for bar) or the relevant melt standard. Chemical composition is verified against the heat certificate (material test report, MTR). The billet is cut to length with appropriate allowance for material loss during forging.
Step 2 - Heating
The billet is heated in a gas-fired or electric furnace to the forging temperature range. For austenitic stainless steels, the typical heating range is 1,000–1,200 °C. Controlled heating prevents excessive oxidation (scale) and avoids exceeding the solution-annealing temperature. Soak time at temperature ensures uniform temperature throughout the cross-section before forging begins.
Step 3 - Upsetting and Pre-Forging
The heated billet is placed in the press or hammer. Initial blows compress the axial length and expand the diameter. This updsetting operation breaks up the original cast dendritic structure and initiates grain refinement. For ring rolling, the blooming press first creates a hollowed bloom which is then pierced and transferred to the ring mill.
Step 4 - Die Forging or Open-Die Shaping
The pre-formed piece is transferred to the finishing die impression, where it is shaped to near-net geometry. In open-die forging, skilled operators manipulate the piece between die strikes to achieve the target dimensions. The metal flows plastically to fill the cavity, with grain fibers aligning along the die contours.
Step 5 - Trimming and Flash Removal
For closed-die forgings, excess material (flash) that has flowed into the die parting line is removed by trimming dies. Flash removal is a critical operation - residual flash on a flange face or bore can cause gasket seating failures or assembly interference.
Step 6 - Heat Treatment (Solution Annealing)
After forging, most austenitic stainless components are solution-annealed: heated to 1,040–1,120 °C and rapidly cooled (quenched in water or air). This dissolves any chromium carbides that may have precipitated at grain boundaries during cooling and restores full corrosion resistance. The quench must be rapid enough to prevent re-precipitation of carbides at the 450–850 °C range (the 'sensitization zone').
Standards and Certifications
|
Standard |
Title |
Applies To |
Key Requirements |
|
ASTM A182 / ASME SA-182 |
Forged or Rolled Alloy Pipe Flanges, Fittings, Valves, and Parts |
Forged flanges, fittings, and parts for high-temp/pressure service |
Chemical composition, tensile/impact testing, hardness, NDT |
|
ASME B16.5 |
Pipe Flanges and Flanged Fittings ( NPS 1/2 – 60 ) |
Steel pipe flanges 1/2 through 60 inches |
Dimensional, pressure-temperature ratings, material specs |
|
ASTM A388 |
Standard Practice for Ultrasonic Examination of Heavy Steel Forgings |
Heavy-section forgings for critical service |
UT procedures, acceptance criteria by area class |
|
ASTM E165 / E709 |
Liquid Penetrant / Magnetic Particle Examination |
Surface and near-surface defect detection |
Method, temperature, indication evaluation |
|
ASTM A262 |
Practices for Detecting Susceptibility to Intergranular Attack |
Austenitic stainless steels |
Oxalic acid etch, nitric acid, copper sulfate tests |
|
ISO 15510 |
Stainless Steels - Chemical Composition |
Stainless steel product categories globally |
Defines European/ISO grade equivalents to UNS/ASTM |
|
PED 2014/68/EU |
Pressure Equipment Directive (EU) |
Pressure equipment sold in Europe |
Conformity assessment, CE marking, quality system |
|
NACE MR0175 / ISO 15156 |
Materials for H₂S-Containing Environments |
Sour gas and oilfield applications |
Stress corrosion cracking resistance requirements |
What to Require When Ordering Forged Stainless Steel

Use this checklist when issuing a purchase order or specification for forged stainless steel components:
- Confirm the material grade against UNS number and relevant ASTM/ASTM A182 designation - do not rely on trade names alone.
- Request the Material Test Report (MTR / Heat Certificate) showing heat number, ladle analysis, and mechanical test results.
- Specify the required heat treatment condition (e.g., Solution Annealed + Quenched) and post-weld heat treatment (PWHT) restrictions for austenitic grades.
- Require relevant NDT: PT for all surfaces, UT for wall thicknesses exceeding 50 mm, and PMI verification of composition.
- For sour gas or high-H₂S service, confirm NACE MR0175 / ISO 15156 compliance.
- Verify dimensional compliance with the applicable dimensional standard (ASME B16.5 for NPS 1/2–24, B16.47 for NPS 26–60, etc.).
- Check surface condition: flash removed, no laps, no cracks, surface roughness Ra ≤ 3.2 µm for gasket seating faces.
- For critical applications, requestCharpy V-notch impact test data at the design temperature, not just room-temperature results.
- Confirm pressure-temperature ratings are documented and traceable to the applicable standard.
- Specify packaging and marking requirements: each component must be marked with material grade, heat number, and manufacturer's mark per the standard.
Conclusion
Forging delivers measurable, standards-documented advantages in strength, fatigue resistance, internal soundness, and structural integrity. These advantages are not marginal - they represent a step-change improvement in component reliability that matters in high-pressure, high-temperature, and cyclic-loading environments.
|
CONCLUSION: For stainless steel flanges, fittings, and pressure-containing components in demanding industrial service, forging is the preferred manufacturing process. The directional grain structure, grain refinement, and elimination of internal defects produced by forging consistently outperform cast and machined alternatives in yield strength, fatigue life, and fracture toughness. When specifying components for chemical processing, oil and gas, LNG, power generation, or any application where failure is not an option, require ASTM A182 / ASME SA-182 forged material and verify compliance with a full MTR and NDT package. |
For low-pressure, low-stress applications where cost is the primary driver, cast components may offer adequate performance at a lower price point. However, even in these cases, a full life-cycle cost analysis - factoring in maintenance intervals, downtime, and failure risk - frequently favors the forged component due to its longer service life and lower leak/failure probability.