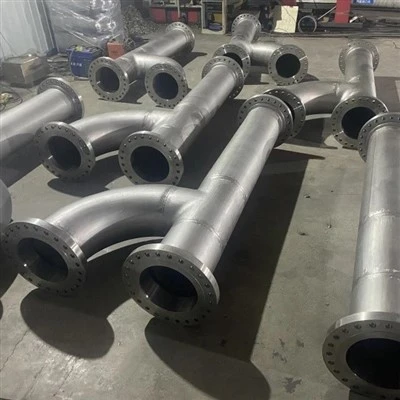
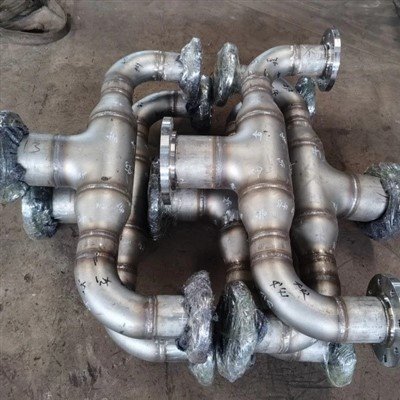
Duplex stainless steels combine the high strength of ferritic grades with the corrosion resistance and toughness of austenitic grades. This unique combination makes them ideal for demanding applications in oil and gas, chemical processing, desalination, and offshore platforms. However, the same dual-phase microstructure that gives duplex its advantages also creates challenges during bending and forming operations.
Unlike austenitic stainless steels, which are highly ductile and forgiving, duplex grades have a more limited forming window. The ferrite phase is stronger but less ductile than the austenite phase. During cold bending, this strength differential can lead to non-uniform deformation, excessive springback, and in severe cases, cracking in the tension zone of the bend.

This article provides practical guidance for bending and forming duplex stainless steel pipe. It covers minimum bend radius requirements, cold vs. hot bending considerations, springback compensation, and the critical precautions needed to maintain corrosion resistance and mechanical properties after forming.
Mechanical Properties That Affect Bending Behavior
The mechanical properties of duplex stainless steels differ significantly from austenitic grades. Understanding these differences is essential for successful bending operations.
Table 1: Mechanical Properties Comparison for Bending Behavior
|
Property |
Austenitic (304L) |
Duplex (2205) |
Super-Duplex (2507) |
Implication for Bending |
|
Yield Strength |
170-200 MPa |
450-550 MPa |
550-650 MPa |
Higher force required |
|
Tensile Strength |
485-515 MPa |
620-750 MPa |
795-900 MPa |
More resistant to deformation |
|
Elongation |
40-50% |
25-35% |
15-25% |
Less ductility margin |
|
Work Hardening Rate |
High |
Moderate |
Low-Moderate |
Less strengthening during bend |
|
Springback |
Low-Moderate |
High |
Very High |
Requires compensation |
Source: ASTM A240/A240M-24; Outokumpu Duplex Stainless Steel Handbook (2015); Sandvik SAF 2205/2507 Data Sheets
The yield strength of duplex 2205 is approximately 2.5 times that of 304L austenitic stainless steel. This higher strength means that bending duplex pipe requires significantly more force and results in greater elastic recovery (springback) after the bending load is removed. The fabricator must account for this springback by over-bending or by using precision bending equipment with springback compensation.
Minimum Bend Radius for Cold Bending: The Indutry Standard
The minimum bend radius is the smallest radius around which a pipe can be bent without causing unacceptable deformation, wall thinning, or cracking. For duplex stainless steels, the minimum bend radius is larger than for austenitic grades due to the higher strength and lower ductility of the ferrite phase.
Table 2: Minimum Cold Bend Radius by Pipe Size and Material
|
Pipe Size (OD) |
Austenitic (304/316) Min Radius |
Duplex (2205) Min Radius |
Super-Duplex (2507) Min Radius |
Maximum Ovality |
|
Up to 2 inch (50 mm) |
2D - 3D |
4D - 5D |
5D - 6D |
5-8% |
|
2-6 inch (50-150 mm) |
3D - 4D |
5D - 6D |
6D - 7D |
5-8% |
|
6-12 inch (150-300 mm) |
4D - 5D |
6D - 7D |
7D - 8D |
6-9% |
|
12-24 inch (300-600 mm) |
5D - 6D |
7D - 8D |
8D - 10D |
6-10% |
|
Above 24 inch (>600 mm) |
6D - 8D |
8D - 10D |
10D - 12D |
8-12% |
Source: ASME B31.3 Process Piping (2022); ASTM A999/A999M-24; Outokumpu Forming Guidelines; Sandvik Pipe Bending Recommendations
The ratio of bend radius to pipe diameter (R/D) is the standard parameter for specifying bends. A 5D bend on a 6-inch pipe has a bend radius of 30 inches (5 x 6). Tighter bends (smaller R/D ratios) are possible with hot bending or with specialized equipment, but they increase the risk of wall thinning, ovality, and microstructural damage.
Cold Bending: Process Controls and Limitations

Cold bending refers to forming operations performed at room temperature without external heating. It is the most common method for pipe bending in fabrication shops because it requires less specialized equipment and is faster than hot bending. However, cold bending has limitations for duplex stainless steels.
Wall thinning: The outer wall of the bend (extrados) stretches and thins during bending. For duplex grades, wall thinning should be limited to 12-15% of the nominal wall thickness to maintain pressure integrity.
Ovality: The pipe cross-section tends to flatten during bending, creating an oval shape. For duplex pipe, ovality should be limited to 8% maximum, calculated as (Dmax - Dmin) / Davg x 100%.
Wrinkling: The inner wall of the bend (intrados) is under compression and may wrinkle if the wall thickness is insufficient or if the bending method does not provide adequate support. Internal support (sand filling, mandrel, or flexible filler) is essential for thin-walled duplex pipe.
Springback: Duplex steels exhibit significant springback due to their high yield strength. The fabricator must over-bend by an appropriate amount to achieve the final desired angle. Springback compensation of 5-15 degrees is typical for duplex, compared to 2-8 degrees for austenitic grades.
Table 3: Cold Bending Parameters and Control Methods
|
Bending Parameter |
Austenitic SS |
Duplex (2205) |
Super-Duplex (2507) |
Control Method |
|
Max Wall Thinning |
12-15% |
10-12% |
8-10% |
Ultrasonic measurement |
|
Max Ovality |
8-10% |
6-8% |
5-7% |
Caliper measurement |
|
Springback Angle |
2-8 degrees |
5-15 degrees |
10-20 degrees |
Trial bends, over-bend |
|
Min Wall for Tight Bends |
Schedule 40 |
Schedule 80 |
Schedule 80/160 |
Design consideration |
|
Internal Support |
Recommended |
Required |
Required |
Sand, mandrel, or filler |
Source: ASME B31.3 (2022); PFI ES-24 Pipe Bending Methods; Outokumpu Fabrication Guidelines
Hot Bending: When and How to Apply Heat
Hot bending involves heating the pipe to elevated temperature before forming. The heat reduces the yield strength and increases ductility, allowing tighter bends with less forming force and reduced springback. However, hot bending of duplex stainless steels introduces metallurgical risks that must be carefully managed.
The critical consideration is the temperature range. Heating duplex stainless steel into the 600-900 degrees Celsius range promotes the formation of sigma phase and other intermetallic compounds, which severely reduce corrosion resistance and toughness. This is the same sensitization mechanism discussed in welding, and it applies equally to hot forming operations.
Safe hot bending practice requires:
Heat the pipe to 950-1100 degrees Celsius (above the sigma solvus temperature) before bending. Use temperature-indicating crayons or pyrometers to verify.
Complete the bending operation quickly while the material is at temperature. Avoid prolonged soaking at intermediate temperatures.
Solution anneal immediately after bending at 1020-1100 degrees Celsius, followed by rapid cooling (water quench or forced air). This dissolves any sigma phase that may have formed and restores the correct phase balance.
Document the thermal cycle. For critical applications, maintain records of heating time, temperature, and cooling method for quality traceability.
Table 4: Hot Bending Temperature Parameters for Duplex Stainless Steel
|
Parameter |
Recommended Range |
Critical Limit |
Consequence of Violation |
|
Preheat Temperature |
950-1100 C |
Do not exceed 1150 C |
Excessive grain growth |
|
Time at Temperature |
Minimize (5-15 min typical) |
Avoid extended holding |
Surface oxidation, scaling |
|
Forbidden Temperature Range |
N/A |
600-900 C |
Sigma phase formation |
|
Post-Bend Solution Anneal |
1020-1100 C |
Mandatory for hot bends |
Corrosion resistance loss |
|
Cooling Method |
Water quench or rapid air |
Do not slow cool |
Sigma re-precipitation |
Source: Outokumpu Hot Forming Guidelines; ASTM A999/A999M-24; NACE MR0175/ISO 15156; Sandvik Heat Treatment Recommendations
Springback Compensation: Predicting and Correcting Elastic Recovery

Springback is the elastic recovery that occurs when the bending load is removed. The bent pipe 'springs back' toward its original shape, resulting in a final bend angle smaller than the angle achieved during forming. The amount of springback depends on the yield strength, elastic modulus, bend radius, and pipe geometry.
For duplex stainless steels, the high yield strength results in significantly more springback than austenitic grades. A rule of thumb is that duplex springback is approximately 2-3 times that of 304L or 316L for the same geometry. This must be compensated by over-bending or by using equipment with springback prediction algorithms.
Table 5: Springback Comparison and Over-Bend Requirements
|
Pipe OD x Wall |
Bend Radius |
Austenitic Springback |
Duplex (2205) Springback |
Over-Bend Required |
|
2 inch Sch 40 |
3D |
2-4 degrees |
5-8 degrees |
+6-10 degrees |
|
4 inch Sch 40 |
4D |
3-5 degrees |
7-12 degrees |
+8-15 degrees |
|
6 inch Sch 80 |
5D |
4-6 degrees |
10-15 degrees |
+12-18 degrees |
|
8 inch Sch 80 |
6D |
5-8 degrees |
12-18 degrees |
+15-22 degrees |
|
12 inch Sch 80 |
7D |
6-10 degrees |
15-25 degrees |
+18-30 degrees |
Source: PFI ES-24; Practical fabrication data from JN Alloys; Industry best practices
The values in Table 5 are guidelines. Actual springback varies with the specific material heat, exact bend radius, and bending method. For critical applications, perform trial bends on sample sections to determine the exact springback, then adjust the bending setup accordingly.
Forming Methods: Rotary Draw, Compression, and Roll Bending
Several methods are used for bending pipe, each with advantages and limitations for duplex stainless steels:
Rotary draw bending: The pipe is clamped and drawn around a rotating die. This method provides the best control over bend geometry and is the preferred method for tight-radius bends. Internal mandrel support prevents collapse and reduces ovality. Essential for duplex pipe with R/D less than 5.
Compression bending: The pipe is held stationary while a roller or shoe presses against it to form the bend. Simpler equipment but less control over geometry. Suitable for larger radius bends (6D and above) where ovality is less critical.
Roll bending (3-roll or 4-roll): The pipe passes through a set of rollers that gradually form the curve. Used for large-radius bends and for forming arcs or coils. Provides consistent curvature but limited control over the exact bend angle. Acceptable for duplex when bend radius is 8D or greater.
Induction bending: A localized heating zone is created by electromagnetic induction while the pipe is pushed through a bending arm. Combines advantages of hot bending with precise control. Common for large-diameter pipe (12 inch and above) in oil and gas applications. Requires careful temperature control and post-bend heat treatment.
Table 6: Bending Method Selection for Duplex Stainless Steel Pipe
|
Bending Method |
Suitable for Duplex? |
Min Bend Radius |
Best Application |
Key Consideration |
|
Rotary Draw w/ Mandrel |
Yes - Preferred |
3D - 4D |
Tight bends, precision work |
Mandrel selection critical |
|
Rotary Draw w/o Mandrel |
Limited use |
5D - 6D |
Thick-wall pipe |
Watch for ovality |
|
Compression Bending |
Acceptable |
6D - 8D |
Field fabrication |
Less precise than rotary |
|
Roll Bending |
Acceptable |
8D - 10D |
Large radius, coils |
Multiple passes required |
|
Induction Bending |
Yes - For large OD |
3D - 5D |
Large diameter pipe |
Post-bend solution anneal |
Source: PFI ES-24 Pipe Bending Methods; ASME B31.3; JN Alloys Fabrication Experience
Quality Inspection After Bending: What to Check
Quality inspection after bending is essential to verify that the pipe meets design requirements and has not suffered damage during forming. The inspection scope depends on the criticality of the application and whether hot or cold bending was used.
Wall thickness measurement: Use ultrasonic testing to measure wall thickness at the extrados (outer bend), intrados (inner bend), and neutral axis. Compare to minimum design thickness. Acceptable thinning is typically 10-12% for duplex, with the extrados being the critical location.
Ovality measurement: Measure the maximum and minimum diameters in the bend region. Calculate ovality as (Dmax - Dmin) / Davg x 100%. For duplex, typical acceptance criteria are 6-8% maximum.
Surface inspection: Examine the outer and inner surfaces for cracks, scratches, gouges, or contamination. Duplex stainless steels are susceptible to stress corrosion cracking if the surface is damaged in service, so surface protection during handling is important.
Bend angle verification: Measure the final bend angle and compare to the design requirement. Account for any angular tolerance specified in the engineering design.
Phase balance (hot bends only): For hot-bent duplex pipe, ferrite measurement by magnetic instrument or metallographic examination confirms that the phase balance is within the acceptable range (typically 35-65% ferrite). Out-of-spec phase balance indicates improper heat treatment.
Corrosion testing (critical applications): For severe service environments, corrosion testing (pitting resistance, intergranular corrosion) on samples from the bend region may be specified to verify that the forming operation did not compromise corrosion resistance.
Table 7: Post-Bend Inspection Requirements for Duplex Pipe
|
Inspection Item |
Method |
Acceptance Criterion |
Frequency |
|
Wall Thickness |
Ultrasonic |
Min 88% of nominal (typical) |
Each bend |
|
Ovality |
Caliper / Template |
Max 6-8% (typical) |
Each bend |
|
Surface Condition |
Visual / Dye Penetrant |
No cracks, deep scratches |
100% visual, PT as specified |
|
Bend Angle |
Protractor / CMM |
Per design tolerance (+/- 0.5-1 deg typical) |
Each bend |
|
Ferrite Content |
Magnetic instrument |
35-65% (hot bends) |
Sample or each bend |
|
Corrosion Test |
ASTM G48 / A262 |
Per specification |
Sample or as specified |
Source: ASME B31.3; ASTM A999/A999M-24; ASTM G48-11; ASTM A262-15; NACE MR0175
Common Failures and How to Prevent Them
Understanding how failures occur is the best way to prevent them. The following failure modes are the most frequently encountered in duplex stainless steel pipe bending operations:
Table 8: Common Failure Modes in Duplex Pipe Bending
|
Failure Mode |
Root Cause |
Symptom |
Prevention |
|
Tension-side cracking |
Bend radius too tight, insufficient ductility |
Cracks on extrados surface |
Use larger radius, check wall thickness |
|
Compression-side wrinkling |
Inadequate internal support, thin wall |
Wrinkles or ripples on intrados |
Use mandrel or sand filling |
|
Excessive ovality |
No internal support, rapid bending |
Pipe cross-section flattened |
Mandrel support, controlled bending speed |
|
Sigma phase embrittlement |
Hot bending without solution anneal |
Reduced corrosion resistance, brittleness |
Solution anneal after hot bending |
|
Stress corrosion cracking |
Surface damage + service stress |
Cracks in service, often at bend |
Protect surface, avoid contamination |
|
Wall thickness below minimum |
Excessive thinning during bend |
Failure under pressure test |
Limit thinning, use thicker schedule |
Source: JN Alloys Failure Analysis Case Studies; NACE Corrosion Data Survey; ASM Handbook Volume 11
Case example: A 2205 duplex pipe bend in a desalination plant failed after 18 months of service. Investigation revealed that the bend had been made by hot bending without subsequent solution annealing. Sigma phase had formed in the heat-affected zone, reducing the pitting resistance and leading to localized corrosion that penetrated the wall. The failure could have been prevented by proper post-bend heat treatment.
Conclusion
Bending duplex stainless steel pipe requires more attention to process control than bending austenitic grades. The higher yield strength, limited ductility, and sensitivity to sigma phase formation all contribute to a narrower processing window. However, with proper understanding of the material behavior and appropriate equipment, duplex pipe can be formed reliably for demanding service applications.
The key principles are:
Use larger bend radii (4-5D minimum) for cold bending to prevent cracking and excessive thinning.
Always provide internal support (mandrel or sand) to control ovality and prevent wrinkling.
Account for significant springback (2-3 times that of austenitic grades) by over-bending.
If hot bending is required, heat above 950 C and always follow with solution annealing.
Inspect wall thickness, ovality, and surface condition after bending; for hot bends, verify phase balance.
Document the bending process for critical applications to ensure traceability.
For technical support on duplex stainless steel pipe specifications, forming guidelines, or material selection, contact JN Alloys -- your partner in high-performance alloy solutions.
Website: www.jnalloys.com