|
Quick Answer
Which standard sets the tolerances? ASTM A480/A480M, not A240. A240 sets chemistry and mechanical properties; A480 sets size, flatness and finish. Thickness (hot-rolled mill plate, inch-pound): 0.010 in. under the ordered thickness, and 0.045 to 0.550 in. over for plate up to 10 in. thick, depending on thickness and width. Flatness: the gap under a 36-in. straightedge may be 7/16 in. (thin plate) down to 1/4 in. (1 in. and thicker). Multiply by 1.5 if minimum yield strength is 35 ksi or more (duplex, 6Mo). Surface finish: A480 section 13 defines five plate finishes. For corrosion service the commonly preferred one is hot-rolled, annealed and pickled (13.1.2, essentially No. 1). |
Plain-language terms used in this article
|
Term |
Meaning |
|
Mill plate (quarto plate) |
Plate rolled as a single sheet of steel on a plate mill, then cut to size. It is different from plate cut from a coil. |
|
Specified thickness |
The thickness written on the purchase order. Real plate is allowed to run a little over, and a little under. |
|
Flatness |
How far the plate surface bows away from a perfectly flat table. It is measured as a gap, in inches or millimeters. |
|
Camber |
Sideways curve of an edge, like a banana shape seen from above. |
|
Cleanup allowance |
Extra material added so a rough hot-rolled surface can be machined or ground off and still leave the finished size. |
|
Temper pass |
A very light cold-rolling pass that smooths the surface. |
Definitions for readers new to plate purchasing. Terms follow ASTM A480/A480M usage.
Which standard controls ASTM A240 plate tolerances?
ASTM A480/A480M controls the dimensional tolerances for A240 plate. A240 itself does not list them.
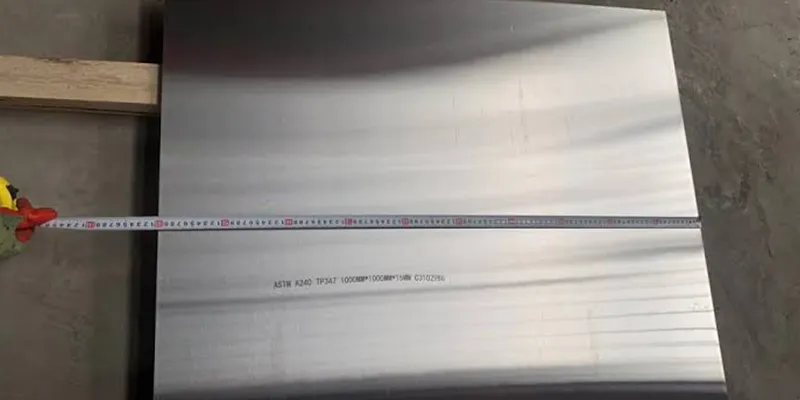
A480/A480M is the general-requirements standard for flat-rolled stainless steel plate, sheet and strip. Its scope lists A240 as one of the product specifications it applies to. Section 9.1 says plate must meet the permitted variations in thickness, width, length and flatness in Annex A2 (inch-pound) or Annex A3 (SI), unless the buyer and seller agree otherwise in the purchase order.
Think of the two standards as a pair. A240 answers "is this the right alloy and is it strong enough?" A480 answers "is it the right size, flat enough, and finished the way I ordered?"
|
Question |
Standard that answers it |
Where to look |
|
Chemistry and mechanical properties of the grade |
ASTM A240/A240M |
Grade tables in A240 |
|
Thickness, width, length, camber |
ASTM A480/A480M |
Annex A2 (in.) or A3 (SI) |
|
Flatness of plate |
ASTM A480/A480M |
Table A2.20 (A3.20 for SI) |
|
Plate surface finish |
ASTM A480/A480M |
Section 13 |
|
Annealing temperature by grade |
ASTM A480/A480M |
Table A1.2 |
|
Number of tests per lot |
ASTM A480/A480M |
Section 16 |
|
Marking and packaging |
ASTM A480/A480M |
Section 25 |
Rules of priority. If A240 and A480 conflict, A240 wins. If the purchase order is stricter than either standard, the purchase order wins, as long as it does not weaken a product-specification requirement (A480 section 1.2). Do not mix units: A480 uses inch-pound values and A480M uses SI values, and the two sets are not exact equivalents (section 1.3).
A common misconception
Some secondary web pages say A240 has "stricter" thickness or flatness tolerances than A480. We found no support for this in the A480/A480M-22a text. The tolerance tables live in A480, and A240 plate is supplied to them.
What is the thickness tolerance for ASTM A240 plate?
For hot-rolled mill plate under 10 in. thick, A480 allows 0.010 in. (0.25 mm) under the specified thickness. The allowed amount over is larger and grows with thickness and plate width.
Plate is rolled between heavy rolls that flex slightly under load, so mills aim a little heavy to stay above the minus limit. A480 Table A2.17 sets the plus tolerance by thickness band and width band, as shown below. In A480, "plate" means material 3/16 in. (5 mm) or thicker and wider than 10 in.
|
Specified thickness, in. |
Width ≤ 84 in. |
Over 84 to 120 in. |
Over 120 to 144 in. |
Over 144 in. |
|
3/16 to under 3/8 |
0.045 |
0.050 |
0.085 |
n/a |
|
3/8 to under 3/4 |
0.055 |
0.060 |
0.085 |
0.090 |
|
3/4 to under 1 |
0.060 |
0.065 |
0.085 |
0.100 |
|
1 to under 2 |
0.070 |
0.075 |
0.095 |
0.115 |
|
2 to under 3 |
0.125 |
0.150 |
0.175 |
0.200 |
|
3 to under 4 |
0.150 |
0.160 |
0.200 |
0.225 |
|
4 to under 6 |
0.180 |
0.200 |
0.335 |
0.355 |
|
6 to under 8 |
0.235 |
0.255 |
0.355 |
0.435 |
|
8 to under 10 |
0.315 |
0.335 |
0.435 |
0.550 |
Three details that change how you read the table
- Where it is measured. Thickness is taken along the original long edges, at least 3/8 in. and not more than 3 in. from the edge (Table A2.17, note A).
- The middle can run thicker. In the area more than 3 in. in from the edges, the over-tolerance may be up to twice the table value (note D). A 1/2 in. plate 48 in. wide could legally be up to 0.110 in. over in the interior.
- Circles and odd shapes. The over-tolerance is read at the width band of the circle's diameter, or the greatest width of an irregular shape (note C).
A fixed plus tolerance matters more on a thin plate. The table below turns the Table A2.17 values for plate up to 84 in. wide into percentages and into weight for a 48 × 96 in. sheet.
|
Ordered thickness |
Allowed range, in. |
Over-tolerance as % of ordered |
Weight per ft², lb (min / max) |
48 × 96 in. sheet, lb (min / max) |
|
1/4 in. (0.250) |
0.240 to 0.295 |
+18.0% |
10.1 / 12.4 |
323 / 396 |
|
3/8 in. (0.375) |
0.365 to 0.430 |
+14.7% |
15.3 / 18.1 |
491 / 578 |
|
1/2 in. (0.500) |
0.490 to 0.555 |
+11.0% |
20.6 / 23.3 |
659 / 746 |
|
1 in. (1.000) |
0.990 to 1.070 |
+7.0% |
41.6 / 44.9 |
1,331 / 1,438 |
What this means for buyers: if you are quoted by actual weight, a plate at the top of its range costs more than the same plate at the bottom. Ask whether the price is based on theoretical or actual weight, and whether the load or the structure was designed on the minimum thickness.
What about metric orders (A480M)?
A480M has its own SI tables (Annex A3), and its values are not simple conversions of the inch tables. For example, the under-tolerance for plate up to 250 mm is 0.30 mm in A480M, compared with 0.010 in. (0.25 mm) in A480. Pick one system on the purchase order and use its table only.
How flat must ASTM A240 plate be?
Under A480 Table A2.20, the gap between the plate and a 36-in. straightedge may not exceed 7/16 in. for plate under 1/4 in., stepping down to 1/4 in. for plate 1 in. and thicker. These limits are multiplied by 1.5 when the specified minimum yield strength is 35 ksi (240 MPa) or more.
Flatness is lost during hot rolling and annealing because the plate cools unevenly. Mills then flatten it with levelers or presses, which holds the plate flat by locking in internal stress. That is why the limits are modest and why they get looser for stronger alloys, which spring back more.
|
Specified thickness, in. |
Standard limit, in. |
Limit × 1.5 (yield ≥ 35 ksi), in. |
× 1.5 in decimals |
|
Under 1/4 |
7/16 |
21/32 |
0.656 |
|
1/4 to under 3/8 |
3/8 |
9/16 |
0.563 |
|
3/8 to under 1 |
5/16 |
15/32 |
0.469 |
|
1 and thicker |
1/4 |
3/8 |
0.375 |
How the test is done
- The plate rests on a flat surface with the concave side facing up.
- A 36-in. (914 mm) straightedge is laid across the bowed area so both ends touch the plate.
- The largest gap under the straightedge is the flatness deviation. It applies to any 36 in. of length, in any direction.
- If the plate's longer side is under 36 in., the limit is not more than 1/4 in. (note 2).
Which grades get the 1.5× allowance?
The multiplier follows the minimum yield strength, not the alloy family. Austenitic grades such as 304 and 316 sit below 35 ksi. Duplex and 6Mo grades sit above it.
|
A240 grade (UNS) |
Min. yield, ksi (MPa) |
Flatness multiplier |
Limit at 1/2 in. plate, in. |
Decimal |
|
304L, 316L (S30403, S31603) |
25 (170) |
1.0× |
5/16 |
0.313 |
|
304, 316, 321 (S30400, S31600, S32100) |
30 (205) |
1.0× |
5/16 |
0.313 |
|
904L (N08904) |
31 (220) |
1.0× |
5/16 |
0.313 |
|
6Mo, 254 SMO type (S31254) |
45 (310) |
1.5× |
15/32 |
0.469 |
|
Duplex 2205 (S32205) |
65 (450) |
1.5× |
15/32 |
0.469 |
|
Super duplex 2507 (S32750) |
80 (550) |
1.5× |
15/32 |
0.469 |
Practical impact
A 1/2 in. duplex 2205 plate may bow about 15/32 in. under a 36-in. rule. The same thickness in 316L is limited to 5/16 in. If the plate will be rolled into a shell, pressed, or used as a tube sheet or flange blank, tell your supplier the flatness you really need before the order is placed.
Flatness belongs to the mill plate, not the cut piece
The A480 flatness table covers the original mill plate. When a plate is sheared, plasma cut, laser cut, welded or machined, it releases some of the stress that was holding it flat. Rolled Alloys, a North American stockist, notes that there are technically no flatness tolerances for pieces cut from a master plate, although suppliers generally try to hold the mill limits. If your application needs flatter parts than the mill limits give, plan for press flattening, hand work or machining, and do any mechanical flattening at room temperature.
Does plate cut from coil follow the same tolerances?
No. A480 has separate tables for hot-rolled plate processed from coil. Compared with mill (quarto) plate, thickness is tighter but flatness is much looser.
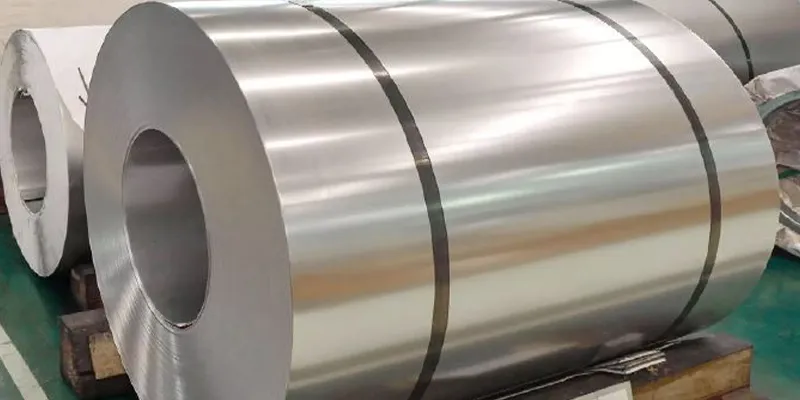
Mill plate follows Tables A2.17 to A2.20. Hot-rolled wide coil-processed product, supplied as coil or cut lengths, follows Tables A2.13 to A2.16. Both can be supplied against an A240 order, so the purchase order should say which product is wanted.
|
Property (example: 3/8 in. plate) |
Mill (quarto) plate |
Hot-rolled coil-processed |
|
Thickness tolerance |
–0.010 / +0.055 in. (up to 84 in. wide) |
–0.010 / +0.030 in. (Table A2.13) |
|
Flatness limit |
5/16 in. under a 36-in. rule |
0.90 in. up to 60 in. wide; 1.20 in. to 72 in.; 1.50 in. over 72 in. (Table A2.16) |
|
Typical reason to choose |
Pressure parts, heavy thickness, flatter blanks |
Lighter plate, long lengths, cost-sensitive fabrication |
If flatness matters, write "hot-rolled mill plate (quarto), per A480 Tables A2.17 to A2.20" on the order. If you accept coil-processed plate, say so, and state any flatness limit you need in writing.
What other dimensional tolerances apply to A240 plate?
Width, length, camber and cut-edge tolerances are also set by A480. They are always "over" tolerances in practice, so plate arrives at or above the ordered size.
Sheared mill plate is cut slightly oversize so that it never ends up under the ordered width or length. Thermal and abrasive cutting add their own allowances. The table gives the inch-pound values for the most common cases.
|
Dimension |
A480 table |
Tolerance (inch-pound) |
|
Width, sheared mill plate |
A2.18 |
+5/8 in. up to 84 in. wide; +3/4 in. over 84 to 108 in.; +1 in. over 108 in.; –1/4 in. under |
|
Length, sheared mill plate |
A2.19 |
+3/4 in. under 160 in.; +1-1/4 in. to 240 in.; +1-5/8 in. to 315 in.; –1/4 in. under |
|
Camber, mill plate |
A2.30 |
1/8 in. maximum in any 5 ft straightedge |
|
Abrasive cutting (up to 1 in. thick) |
A2.24 |
+1/8 in. over, –1/8 in. under in width and length |
|
Torch cutting (2 in. and under) |
A2.27 |
+3/8 in. outside dimension; recommended cleanup ±1/4 in. per edge |
What surface finishes are available on ASTM A240 plate?
A480 section 13 defines five plate finishes. For corrosion-resisting service, the one A480 calls commonly preferred is hot-rolled (or cold-rolled), annealed, and blast cleaned or pickled, essentially a No. 1 finish.
Heat treatment leaves a dark oxide scale on stainless plate. Scale hurts corrosion resistance, so the key question in a finish order is whether the scale has been removed, and how smooth the result should be. A480 states directly that scale impairs corrosion resistance, and that plate with scale left on is generally limited to heat-resisting uses.
|
A480 clause |
How the plate is processed |
What A480 says about it |
Purchase order wording (EETA suggestion) |
|
13.1.1 |
Hot- or cold-rolled and annealed; scale not removed |
Intermediate finish; generally confined to heat-resisting applications |
"Annealed, scale not removed" |
|
13.1.2 |
As 13.1.1, then blast cleaned or pickled |
Commonly preferred for corrosion-resisting and most heat-resisting use; essentially a No. 1 finish |
"Hot-rolled, annealed and pickled (A480 13.1.2)" |
|
13.1.3 |
As 13.1.1, then surface cleaned and polished |
Polish finish is generally a No. 4 finish |
"Polished, No. 4 (A480 13.1.3), one or both sides" |
|
13.1.4 |
Descaled, then temper passed |
Smoother finish for specialized applications |
"Descaled and temper passed (A480 13.1.4)" |
|
13.1.5 |
Descaled; cold-rolled, annealed, descaled; optional temper pass |
Smooth finish with greater freedom from surface imperfections than 13.1.4 |
"Cold-rolled, annealed, descaled (A480 13.1.5)" |
Three finish rules that buyers often miss
- For polished finishes, say one side or both sides. A480 section 4.1.4 requires the buyer to specify this on the order.
- Surface roughness numbers are guides, not rejection limits. A480 gives typical Ra values only for polished sheet finishes (up to about 25 µin. for No. 4 and 40 µin. for No. 3) and states that these notes are not to be used as a basis for rejection. If you need a measured Ra on plate, write the limit and measuring method on the purchase order.
- Mills may grind out surface defects on No. 1-type plate, but with a limit. For plate ordered hot-rolled and annealed, or annealed and pickled, grinding is allowed only if the thickness at any point stays within the permitted variations (section 10.2). Finish and thickness tolerance are linked.
How do thickness, flatness and finish interact in real jobs?
They add up. A plate can sit at the low end of its thickness range, be bowed to the flatness limit, and carry a rough hot-rolled surface, all while meeting A240 and A480.
Each tolerance is checked on its own. Nobody checks the combined worst case unless the buyer plans for it. Two examples show why that matters.
Example 1: machining a flat part from 1 in. plate
|
Step |
Remaining thickness, in. |
|
Ordered thickness |
1.000 |
|
Minus A480 under-tolerance (0.010 in.) |
0.990 |
|
Minus hot-rolled surface cleanup, 0.040 in. per side (Rolled Alloys guidance) |
0.910 |
|
Minus flatness allowance for 1 in. plate (1/4 in., to machine both faces flat) |
about 0.660 |
If the finished part must be 0.75 in. thick or more and truly flat on both faces, a 1 in. plate may cut it close in the worst case. Ordering 1-1/4 in. plate, or asking for a pre-flattened or ground plate, removes the risk.
Example 2: forming a duplex shell
A 3/8 in. thick 316L plate may bow up to 5/16 in. under a 36-in. rule, while the same size of S32205 duplex plate may bow up to 15/32 in. Rolling a shell from a bowed duplex plate can give uneven curvature and a poor longitudinal seam fit-up. Check incoming flatness, and specify the allowable limit on the order if the shop's rolls cannot correct it.
What should a purchase order for A240 plate say?
State the grade, the standard and edition, the product form and condition, the finish, the dimensions in one unit system, and any tolerance that is stricter than A480. If it is not written down, the standard minimum applies.
A480 section 4.1 puts the responsibility for listing all requirements on the purchaser. These are the items most often left out.
Grade and UNS number. Example: Type 316L (S31603).
Specification and year. Example: ASTM A240/A240M-xx. Name the edition on your purchase order.
Product form and condition. Mill plate or coil-processed; hot-rolled or cold-rolled; annealed.
Finish. Cite the A480 clause, for example "13.1.2", and for polished plate state one or both sides.
Dimensions. Thickness, width and length, all in the same units, ordered as a decimal or fraction (A480 section 4.1.7). Gauge numbers are discouraged.
Any tolerance stricter than A480. For example, minus-zero thickness, a specific flatness limit, or no tolerance over a stated figure.
Extra tests. Intergranular corrosion test (A262 Practice E) and detrimental-phase tests for duplex are not required unless specified on the order (A480 sections 18.2 and 18.3).
Material test report. Request a report that cites the specification and year (A480 section 8).
How can you check A240 plate tolerances on delivery?
Measure thickness near the long edges, check flatness with a 36-in. straightedge on a flat surface, compare the surface with the agreed finish, and match the markings and test report to the order.
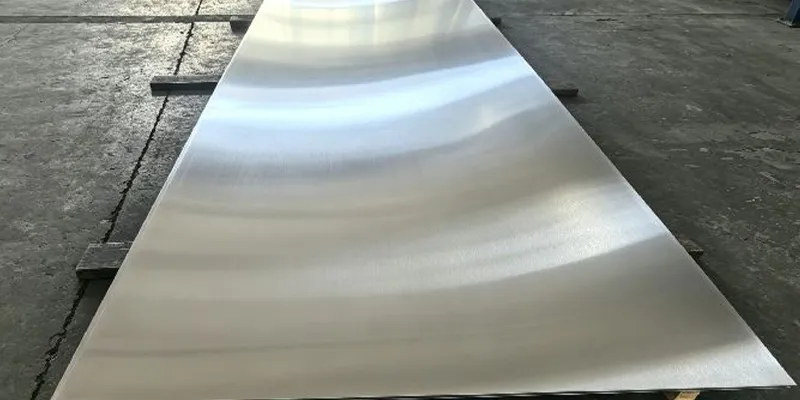
The A480 tolerances are defined by how they are measured, so inspection has to use the same method to be fair to both sides.
Thickness: use a calibrated micrometer or caliper between 3/8 in. and 3 in. in from the original long edges. Record several points along both sides.
Flatness: place the plate on a flat table, concave side up, and read the gap under a 36-in. straightedge. Check the worst-looking areas, not just the center.
Width, length and camber: compare to the Table A2.18, A2.19 and A2.30 limits for sheared mill plate.
Surface: compare with the finish named on the order (for example, pickled and free of scale). Remember that A480 grinding of defects is allowed within the thickness tolerance.
Paperwork: check the material test report for the specification and year, and check the plate marking for the type or UNS number, heat or identification number, and manufacturer (A480 section 25).
Time limit: A480 section 23 says rejections based on tests should be reported to the seller within 60 working days of receipt.
Frequently asked questions
Q: Does ASTM A240 include thickness or flatness tolerances?
A: No. ASTM A240 covers grade chemistry and mechanical properties. Thickness, width, length and flatness limits for A240 plate come from ASTM A480/A480M (Annex A2 in inch-pound units, Annex A3 in SI units).
Q: What is the standard under-tolerance on A240 mill plate thickness?
A: For hot-rolled mill (quarto) plate under 10 in. thick, A480 allows 0.010 in. under the specified thickness. In SI (A480M), the matching figure is 0.30 mm for plate up to 250 mm. The over-tolerance depends on thickness and width.
Q: How is plate flatness measured under A480?
A: A 36-in. straightedge is placed on the concave side of the plate while it rests on a flat surface. The largest gap under the straightedge must not exceed the table limit, which runs from 7/16 in. for thin plate down to 1/4 in. for plate 1 in. and thicker.
Q: Do duplex and 6Mo stainless plates get looser flatness limits?
A: Yes. When the specified minimum yield strength is 35 ksi (240 MPa) or more, A480 multiplies the flatness limits by 1.5. This applies to plate such as S32205, S32750 and S31254, but not to 304, 304L, 316, 316L or 904L.
Q: Do flatness tolerances apply to plate that has been cut into smaller pieces?
A: The tolerances apply to the original mill plate, not to cut pieces. Cutting, welding heat and machining release stress and can make a plate less flat than it arrived.
Q: Which surface finish is normally specified for corrosion-resisting A240 plate?
A: A480 section 13.1.2 (hot-rolled or cold-rolled, annealed, and blast cleaned or pickled) is described as the finish commonly preferred for corrosion-resisting and most heat-resisting applications. It is essentially a No. 1 finish.
Q: Can a buyer ask for tighter tolerances than A480?
A: Yes. A480 states that a more stringent purchase order requirement prevails over the standard, provided it does not waive or weaken a product-specification requirement. Tighter limits should be agreed with the mill before ordering.