|
AI-based defect detection uses deep learning models (CNNs, object detectors, and Vision Transformers) trained on camera images to identify, classify, and locate surface defects on stainless steel in real time, at production line speed, with published accuracy commonly in the 95–99% range on standard benchmark datasets.
The six defect types most commonly used to benchmark these systems - crazing, inclusion, patches, pitted surface, rolled-in scale, and scratches - come from the widely used NEU surface defect database, and map closely onto real stainless steel defects such as pitting, scarring, roll marks, and edge cracks.
AI vision replaces or augments manual visual inspection and simple threshold-based machine vision, which produces false positive rates as high as 15–30% and cannot sustain full-speed, full-coverage inspection with human eyes alone.
AI vision inspects surfaces only - it does not replace dye penetrant testing, eddy current testing, or ultrasonic testing for subsurface flaws, weld integrity, or volumetric defects, so a complete quality program still combines AI surface inspection with the appropriate NDT method.
ASTM A480 remains the governing standard for surface finish classification and defect acceptance criteria; AI systems are trained and validated against those human-defined criteria, not the other way around, so specification and final disposition authority still rests with the applicable material standard and the purchase order. |

What Is AI-Based Defect Detection?
|
AI-based defect detection uses trained deep learning models to analyze camera images of stainless steel surfaces and automatically identify, classify, and localize defects in real time, replacing or augmenting manual visual inspection and simple rule-based machine vision - the key difference is that the system learns defect patterns from labeled examples rather than following a fixed set of programmed thresholds. |
Traditional inspection of stainless steel surfaces relies on trained human inspectors, sometimes assisted by basic machine vision that flags anything brighter, darker, or larger than a fixed pixel threshold. Both approaches have well-documented limits: human inspectors fatigue over an 8- or 12-hour shift and cannot sustain full attention across every meter of a moving coil, while simple threshold-based vision systems generate large numbers of false positives - industry sources cite 15–30% false-positive rates - because they cannot distinguish a genuine defect from a harmless surface variation such as a reflection, a roll mark within tolerance, or a lighting artifact.
AI defect detection, most often built on convolutional neural networks (CNNs) or newer Vision Transformer (ViT) architectures, is trained on thousands to millions of labeled images so it learns the visual features that separate a genuine defect from normal surface variation. Once trained, the model runs inference on live camera images at production line speed, flags and classifies defects, and can pass that information directly to line control systems for real-time sorting, marking, or rejection - without a human having to review every frame.
What Types of Defects Can AI Systems Detect on Stainless Steel Surfaces?
|
AI vision systems are typically trained to detect the same defect categories that have long been tracked manually on stainless steel - pitting, scratches and roll marks, scale and scarring, non-metallic inclusions, edge cracks, and patches or oxidation discoloration - with the six-category NEU surface defect taxonomy (crazing, inclusion, patches, pitted surface, rolled-in scale, scratches) serving as the most widely used research and training benchmark. |
|||
|
Defect Category |
What It Looks Like |
Typical Cause |
Why It Matters for Stainless Steel |
|
Pitting / pitted surface |
Small, localized depressions or cavities |
Contamination, uneven pickling, entrapped scale |
Disrupts the passive chromium oxide layer, creating a site for chloride-driven corrosion |
|
Scratches / gouges |
Linear surface marks of varying depth |
Contact with misaligned guides, debris on rollers, handling damage |
Cosmetic rejection risk; deeper gouges act as stress concentrators |
|
Roll marks |
Repeating patterns imprinted on the surface |
Damaged or worn roller surface |
Indicates upstream equipment wear; often triggers roll change |
|
Rolled-in scale / scarring |
Irregular tongue-like or fish-scale dark patches |
Oxide scale pressed into the surface during rolling |
Difficult to remove in pickling; can flake off and form pits later |
|
Inclusions |
Dot, line, or block-shaped non-metallic particles |
Slag or refractory material entrained during steelmaking |
Weakens local material properties; can propagate as cracks under load |
|
Edge cracks |
Fine to obvious fissures along the sheet or coil edge |
Thermal stress from uneven cooling, chemistry issues |
Can propagate during further processing; often cause for coil rejection |
|
Crazing / patches |
Networks of fine surface cracks or irregular light/dark patches |
Surface stress, uneven cooling, oxidation color |
Primarily cosmetic in mild cases, but flags a process control issue |
Defect categories compiled from the NEU surface defect database (the standard academic benchmark for steel surface defect classification) and published stainless steel producer defect guides. Acceptance criteria for any specific defect type and severity should reference ASTM A480 surface finish requirements and the governing purchase order.
How Does a Production AI Vision Inspection System Actually Work?
|
A production AI vision system is a pipeline of five linked components - controlled illumination, high-speed camera or line-scan imaging, image preprocessing, a trained deep learning model, and a decision layer that feeds results back into line control - and the system's real-world accuracy depends on all five working together, not just on the strength of the AI model itself. |
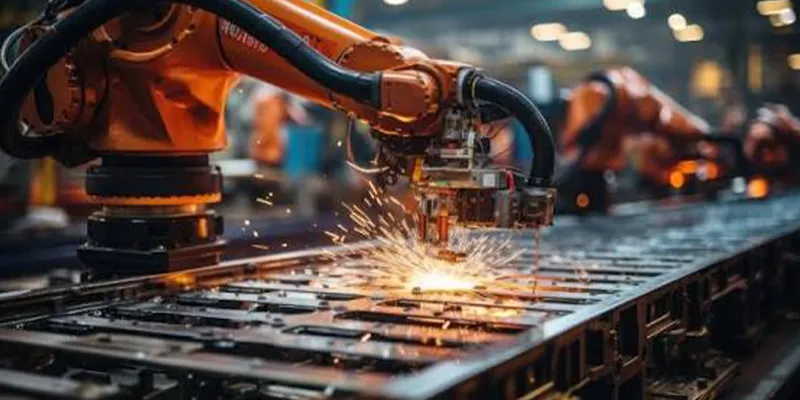
Illumination and image acquisition
Consistent, well-controlled lighting is a prerequisite, not an afterthought. Stainless steel's reflective surface makes lighting design genuinely difficult: uneven or non-uniform illumination is one of the most commonly cited reasons steel surface images are difficult to classify reliably, alongside vibration, motion blur, and noise from surface scale. High-speed line-scan or area-scan cameras capture images of the moving strip or sheet, often from multiple angles or with multiple lighting geometries to catch defects that only become visible at certain reflection angles.
Preprocessing and the deep learning model
Captured images are preprocessed - resized, normalized, sometimes filtered to reduce noise or correct for non-uniform illumination - before being passed to the trained model. Published research shows that this preprocessing step alone can meaningfully improve classification accuracy on top of even a well-tuned CNN architecture. The model itself performs one or more of three tasks: classification (what type of defect is this), localization (where on the image is it), and segmentation (what is the exact boundary of the defect).
Decision layer and line integration
The final layer converts model output into an action: marking a defect location for downstream handling, triggering an automatic reject, logging the defect type and severity to a quality database, or in more mature deployments, feeding defect frequency and pattern data back into upstream process control and maintenance systems (an increasingly common integration point with computerized maintenance management systems, or CMMS) so recurring defect patterns can trigger equipment maintenance before they cause further loss.
Which Deep Learning Architectures Are Used for Steel Defect Detection?
|
Convolutional Neural Networks (ResNet, MobileNet, SqueezeNet, EfficientNet variants) remain the workhorse architecture for steel surface defect classification, with object detectors like Faster R-CNN and newer Vision Transformer models used for localization and more difficult, cluttered scenes; published accuracy on standard benchmarks ranges from roughly 95% to above 99%, though real-world production accuracy depends heavily on how closely the training data matches actual line conditions. |
||
|
Architecture Family |
Typical Role |
Reported Performance (research benchmarks) |
|
CNN classifiers (ResNet-50, MobileNetV2, EfficientNetB3, SqueezeNet) |
Whole-image or cropped-patch defect classification |
Accuracy commonly cited from about 95% up to 99%+ depending on dataset and architecture; one SqueezeNet-based study reported 100% on a clean test set and 97.5% with added noise, blur, and lighting variation |
|
Object detectors (Faster R-CNN and variants) |
Localizing and classifying multiple defects within a single image |
Mean average precision improvements of roughly 0.1–0.15 reported over baseline Faster R-CNN after architecture modifications, on the NEU-DET benchmark |
|
Vision Transformers (ViT) |
Classification and localization, with stronger capture of long-range image context than CNNs |
Overall accuracy of approximately 96% reported for six-category steel surface fault classification in recent published research |
Figures compiled from published peer-reviewed and preprint research using the NEU and related steel surface defect datasets. These are research-benchmark results, not guaranteed production performance - real deployments require validation against the specific product, camera setup, and defect population of the line in question.
One practical advantage of modern lightweight CNN architectures is inference speed: several published implementations run at well over 100 frames per second on a single industrial GPU, which is fast enough to keep pace with a moving coil or sheet line without becoming the bottleneck in the process.
How Does AI Vision Compare with Traditional NDT Methods Like Dye Penetrant and Eddy Current Testing?
|
CONCLUSION AI vision is a surface-only inspection method and is not a substitute for dye penetrant testing, eddy current testing, or ultrasonic testing, which detect surface-breaking and subsurface flaws that a camera simply cannot see - a complete stainless steel quality program uses AI vision for high-speed, full-coverage surface screening and reserves NDT methods for weld integrity, crack detection, and volumetric flaws. |
|||
|
Method |
What It Detects |
Speed / Automation |
Best Fit |
|
AI-based machine vision |
Surface-visible defects only (pitting, scratches, scale, inclusions visible at the surface, patches) |
Full-speed, full-coverage, continuous automated inspection |
High-volume flat-rolled sheet, strip, and coil surface screening |
|
Dye penetrant testing (PT) |
Surface-breaking cracks and porosity, including on non-ferromagnetic stainless steel |
Manual, multi-step process (apply, dwell, remove, develop, inspect) |
Weld and casting surface-crack inspection where geometry or material rules out other methods |
|
Eddy current testing (ECT) |
Surface and near-surface cracks in conductive materials; results are near-instantaneous |
Can be automated and arrayed, but sensitive to weld roughness and geometry |
Tubing, thinner welds, and surface-flaw screening on conductive stainless products |
|
Ultrasonic testing (UT) |
Subsurface and volumetric flaws, wall thickness, corrosion, weld integrity at depth |
Requires trained operators or automated phased-array systems; not a surface-image method |
Thicker welds, wall-thickness verification, and internal flaw detection |
Compiled from published NDT and machine-vision literature. Method selection should follow the applicable inspection standard and the specific product form (flat-rolled sheet vs. weld vs. tube) rather than defaulting to any single method.
What Are the Limitations and Implementation Challenges of AI Defect Detection?
|
AI defect detection is limited by the same factors that limit any trained model: it needs large, representative, accurately labeled training data; it struggles with rare defect types that are underrepresented in that data (class imbalance); it can be fooled by real-world conditions like vibration, motion blur, and non-uniform lighting that differ from its training images; and it still requires human oversight for edge cases, new product introductions, and final disposition decisions. |
Data and labeling burden: a model is only as good as its training set, and accurately labeling thousands of defect images - especially rare or subtle defect types - is a significant upfront investment before a system reaches production-grade reliability.
Class imbalance: some defect types (a coil-splitting edge crack) occur far less often in the data than routine ones (minor scratches), which research consistently identifies as a core challenge in steel surface defect detection, since a model trained mostly on common defects can under-detect rare but serious ones.

Real-world image variability: vibration, motion blur, inconsistent illumination, and surface scale noise are specifically flagged in the literature as factors that make real production-line images harder to classify accurately than clean laboratory benchmark images.
Grade and product changeovers: a model trained on one product form, gauge, or finish may not transfer cleanly to another without additional training data or transfer learning, so model maintenance is an ongoing program, not a one-time deployment.
Surface-only coverage: as covered above, AI vision cannot see subsurface or volumetric flaws, so it does not eliminate the need for penetrant, eddy current, or ultrasonic testing where those flaw types are a concern.
Human-in-the-loop requirement: final disposition against a material specification such as ASTM A480, and judgment calls on borderline or novel defect presentations, still benefit from a trained quality engineer reviewing flagged results - particularly during the early period after deployment.
How Should a Manufacturer Evaluate ROI Before Implementing AI Inspection?
|
Evaluate AI inspection ROI on four measurable factors - reduced customer escapes and claims, inspection labor reallocation, line throughput gains from removing manual inspection as a speed bottleneck, and the value of the defect data itself for upstream process improvement - rather than on defect-detection accuracy in isolation. |
Accuracy figures from research papers are a starting point, not a business case. The more decision-relevant questions are: how many customer complaints or returns currently trace back to missed surface defects, and what would eliminating most of them be worth; how much inspection labor is currently dedicated to visual surface checks, and could that team be redeployed to higher-value quality engineering work; does manual inspection currently cap line speed, and what is that capacity worth if removed; and can the defect classification and location data generated by the system be connected to upstream process parameters (roll condition, pickling line settings, temperature profiles) to reduce the defect rate at the source rather than just catching it faster at the end of the line.
A pilot program on a single line or product family, benchmarked against existing manual inspection results over a defined period, is the most reliable way to validate both the accuracy claims and the throughput and labor assumptions before committing to a full rollout.
Frequently Asked Questions
Q: Can AI defect detection completely replace human quality inspectors?
A: Not entirely. AI systems handle high-speed, full-coverage surface screening far more consistently than fatigued human inspectors, but final disposition against a material specification, judgment on borderline or novel defects, and oversight of the model itself still call for a trained quality engineer. Most production deployments are human-in-the-loop rather than fully autonomous.
Q: What is the NEU surface defect database, and why does it come up so often in this field?
A: The NEU (Northeastern University) Surface Defect Database is a widely used, publicly available set of labeled steel surface images covering six defect categories - crazing, inclusion, patches, pitted surface, rolled-in scale, and scratches. It has become the standard academic benchmark for training and comparing steel surface defect detection models, which is why so much published accuracy data references it.
Q: Does AI vision inspection replace eddy current or ultrasonic testing for welds?
A: No. AI vision is a surface-image method and cannot detect subsurface or volumetric flaws. Eddy current testing remains the standard for fast surface and near-surface crack detection on conductive materials, and ultrasonic testing remains the standard for subsurface flaws, wall thickness, and weld integrity at depth. These methods are complementary to AI vision, not replaced by it.
Q: How accurate are AI defect detection systems in real production, not just research benchmarks?
A: Published research benchmarks commonly report 95–99%+ accuracy, but those figures come from curated datasets. Real production accuracy depends on how closely the deployed camera, lighting, and product conditions match the training data, and vendors specializing in industrial deployment cite achievable production accuracy in the 95%+ range once a system is properly tuned to the specific line - which is why a validated pilot program matters more than a benchmark number alone.
Q: What data does a manufacturer need to have before starting an AI inspection project?
A: A representative, accurately labeled set of images covering the defect types the line actually produces, ideally including examples of rare defect types rather than only common ones, and images captured under realistic production conditions (not just clean laboratory samples) so the model learns to handle the vibration, lighting, and noise it will actually see in service.
Summary
AI-based defect detection has moved from academic research to a practical, deployable tool for stainless steel surface quality inspection, with CNN and Vision Transformer models now reporting accuracy in the 95–99%+ range on standard benchmarks and running fast enough to inspect a moving line in real time. It directly addresses the two weaknesses of the methods it replaces: human inspector fatigue and inconsistency, and the high false-positive rates of simple threshold-based machine vision.
What it does not do is replace the NDT methods - dye penetrant, eddy current, and ultrasonic testing - that detect subsurface and volumetric flaws AI vision cannot see, and it does not replace the governing material standard, ASTM A480, as the final word on acceptance criteria. The manufacturers getting the most value from this technology are treating it as one well-integrated layer in a broader quality system, validated against real production data, rather than a single technology swapped in for manual inspection wholesale.